For Sale 3 Bed House - Terraced
Butler Drive, Lidlington, Bedford £280,000
Property Features
Butler Drive, Lidlington, Bedford, MK43 0UQ
Contact Agent
Cranfield116b High Street
Cranfield
MK43 0DG
Tel: 01234 750900
sales@cranesproperty.co.uk
About the Property
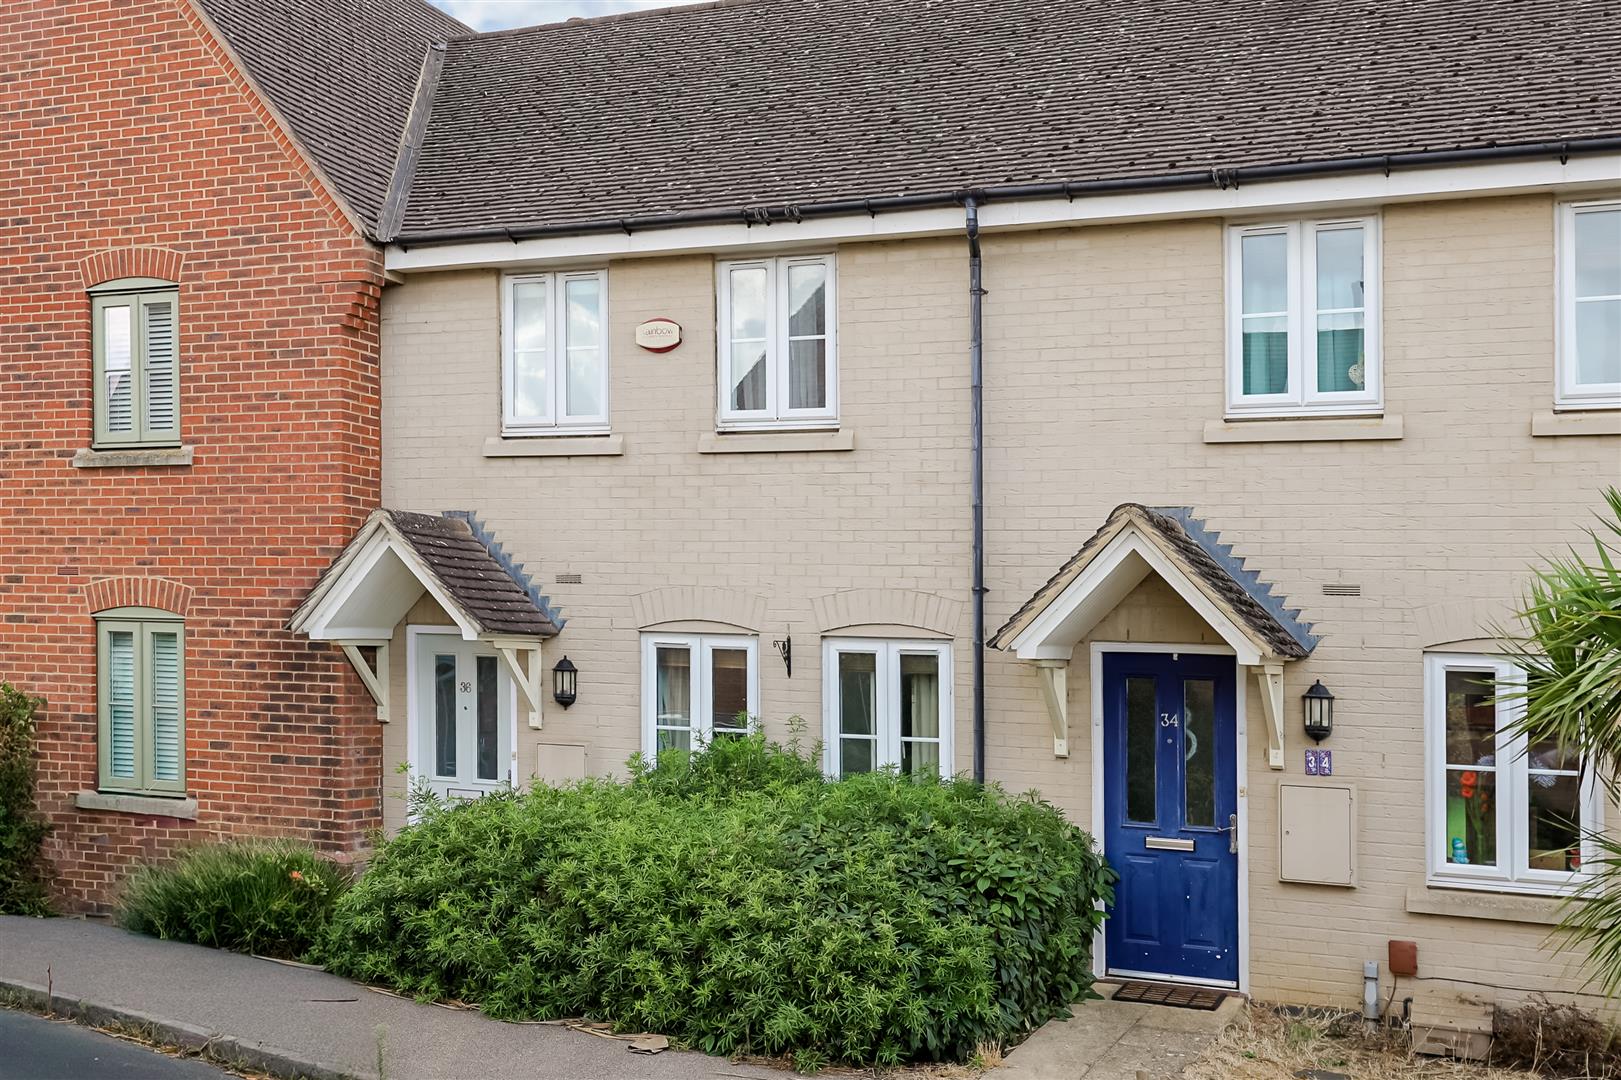
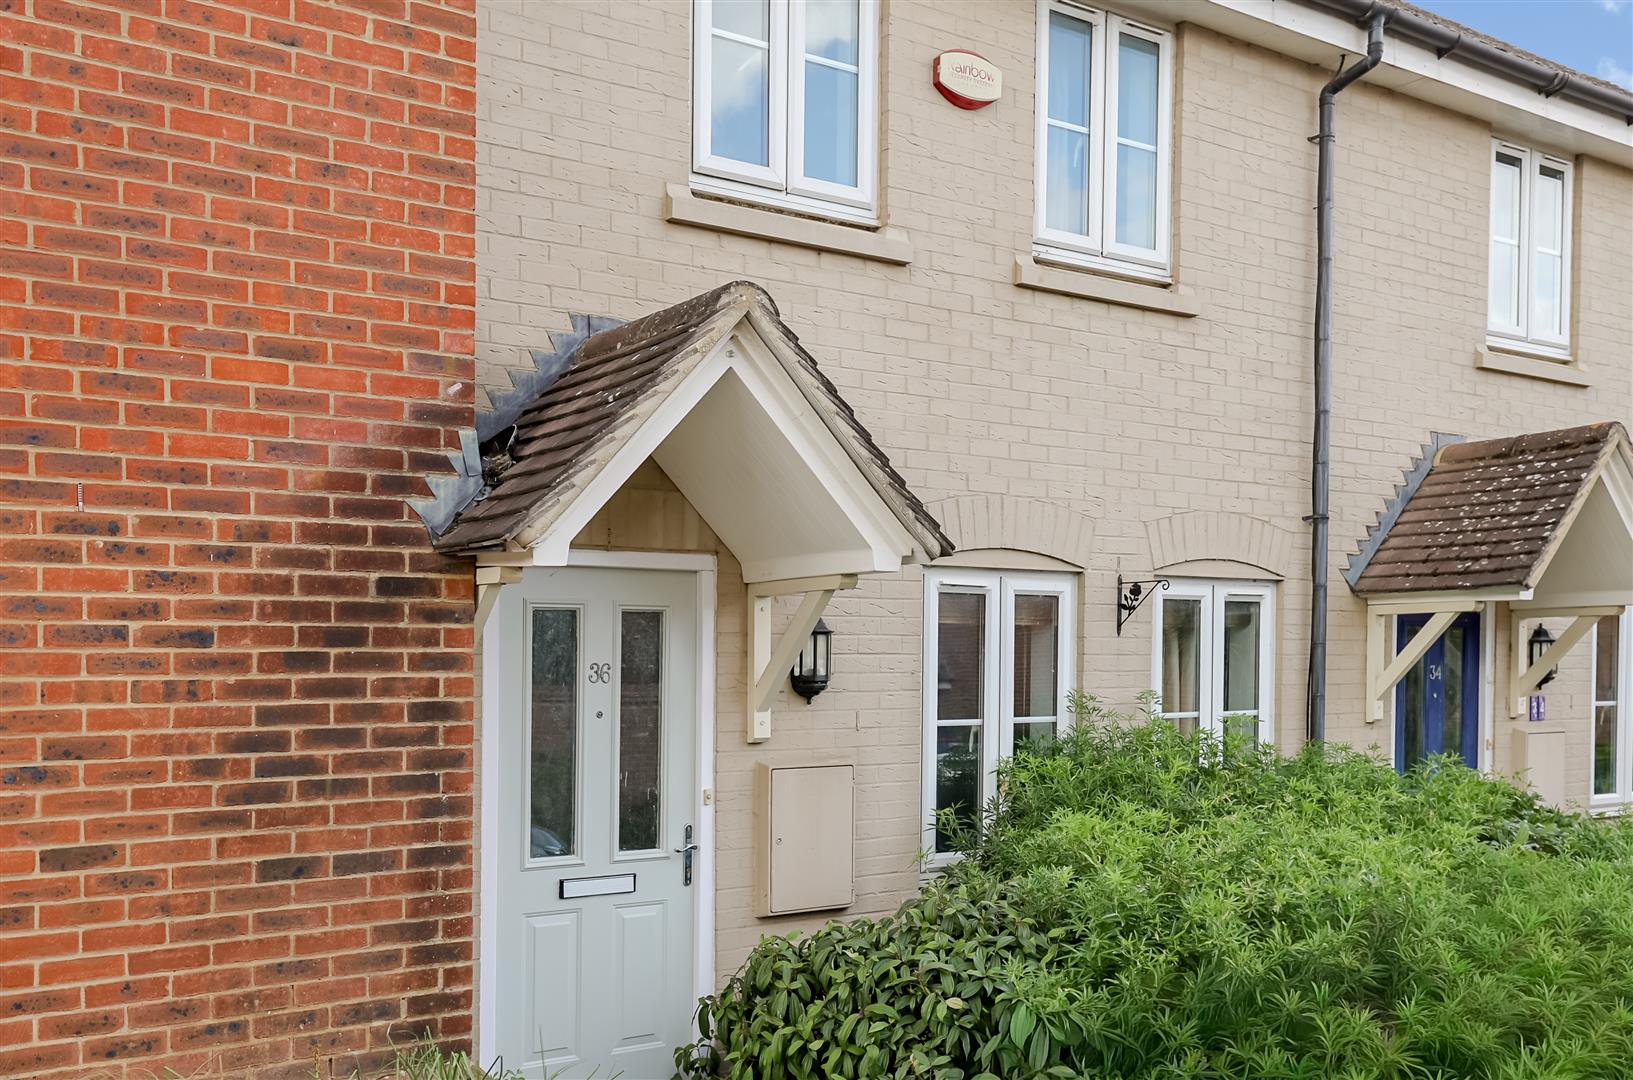
Cranes are delighted to bring to the market this well-presented three-bedroom end-of-terrace home, ideally situated within the popular and well-connected village of Lidlington. Offering well-proportioned accommodation arranged over two floors, the property would make an excellent choice for first-time buyers, couples or families looking for a comfortable home in a convenient village setting.
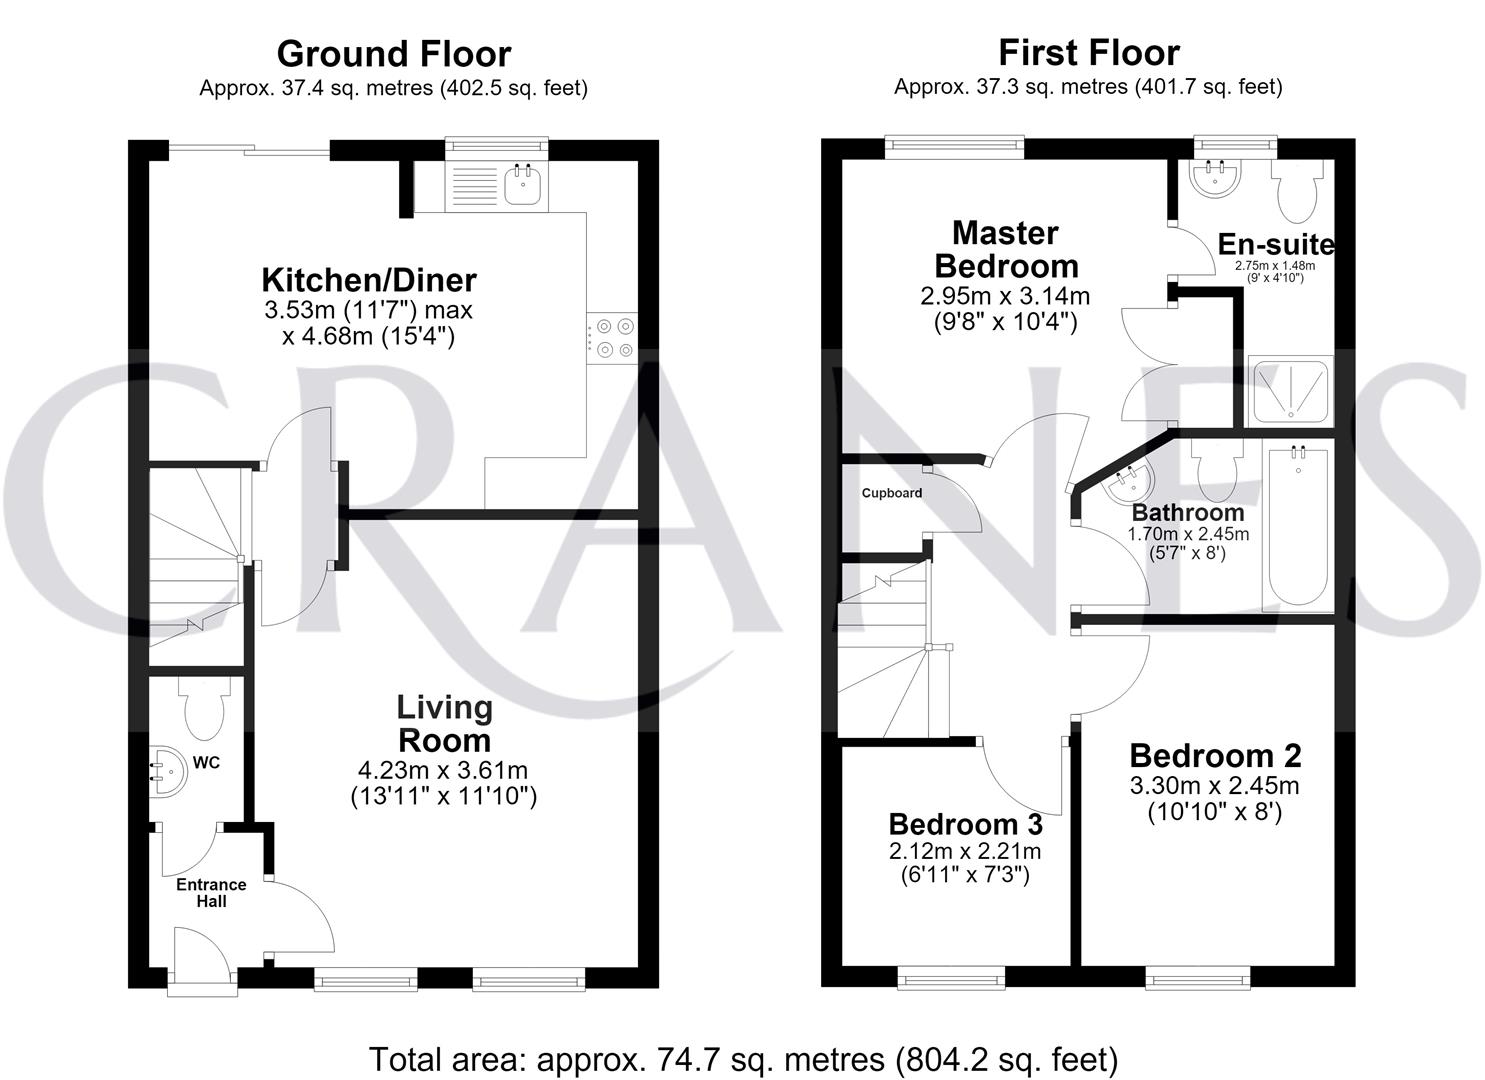
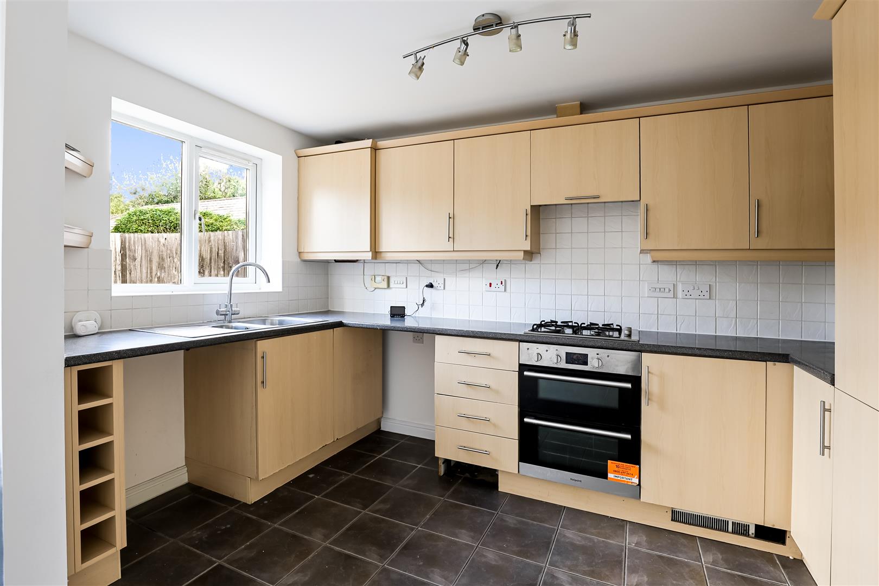
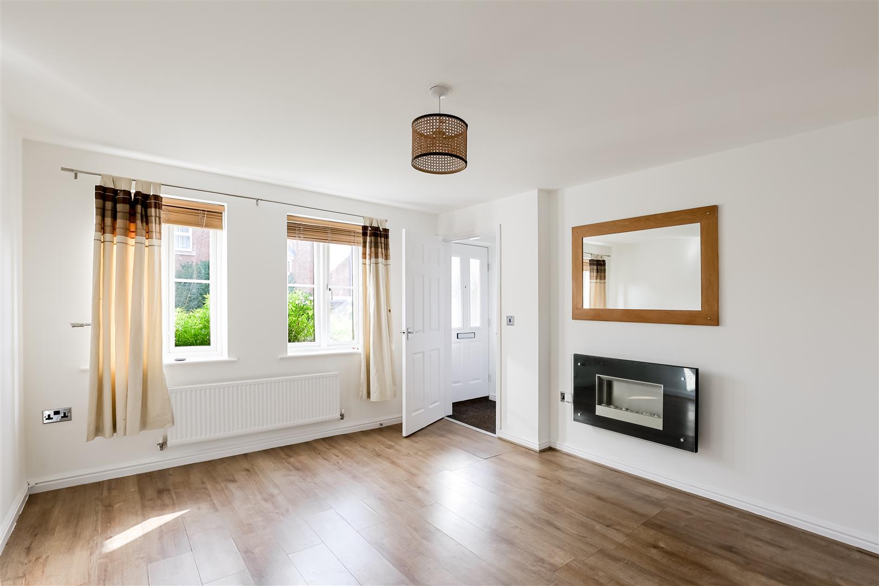
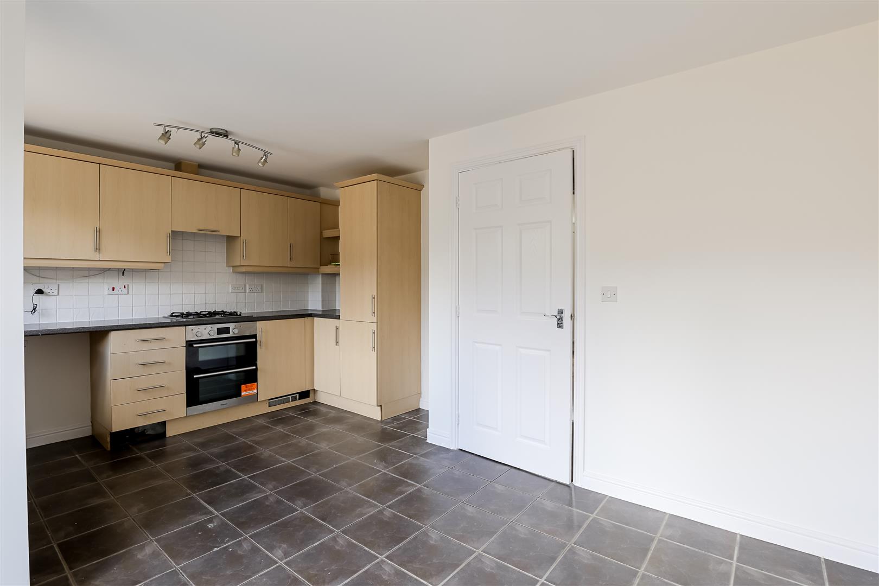
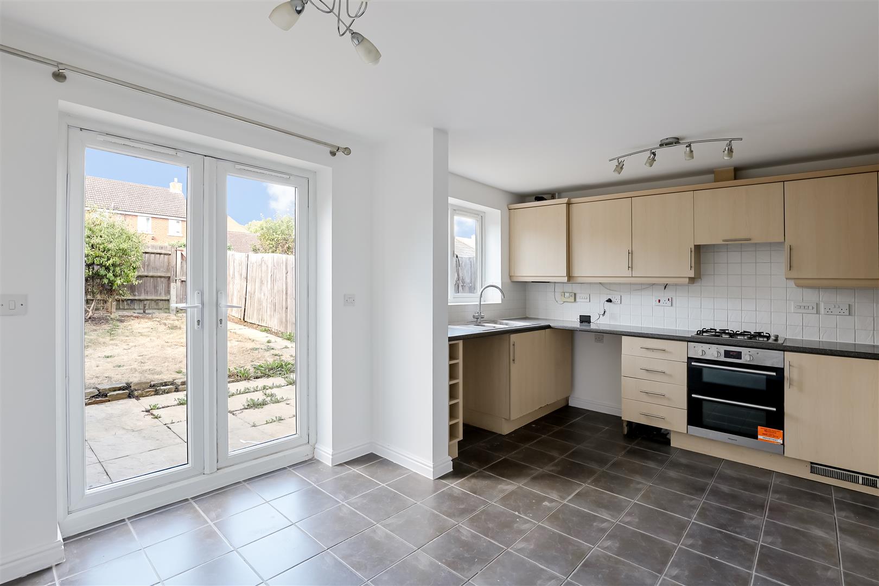
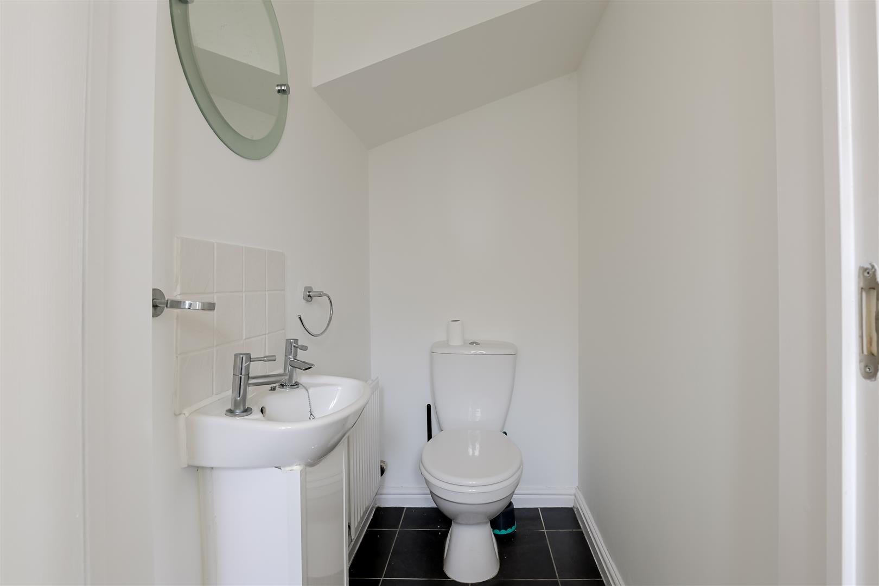
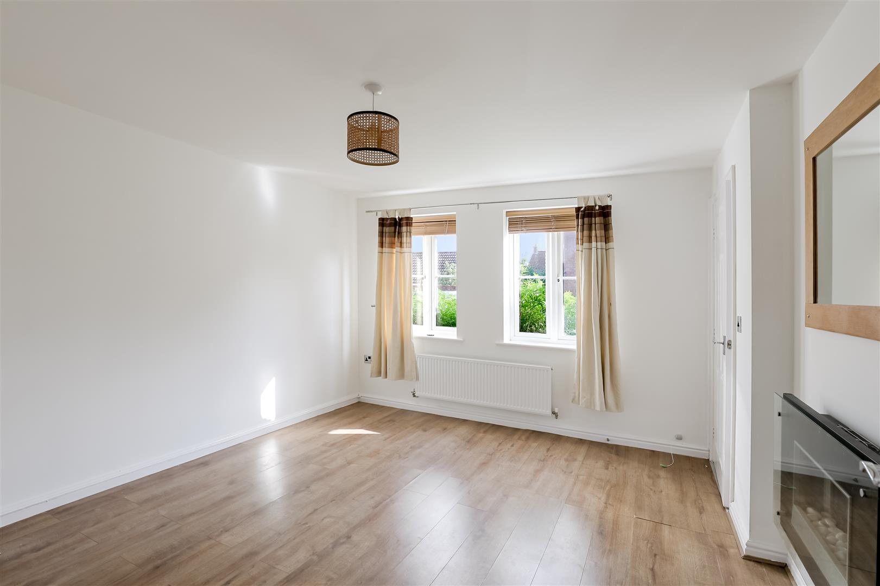
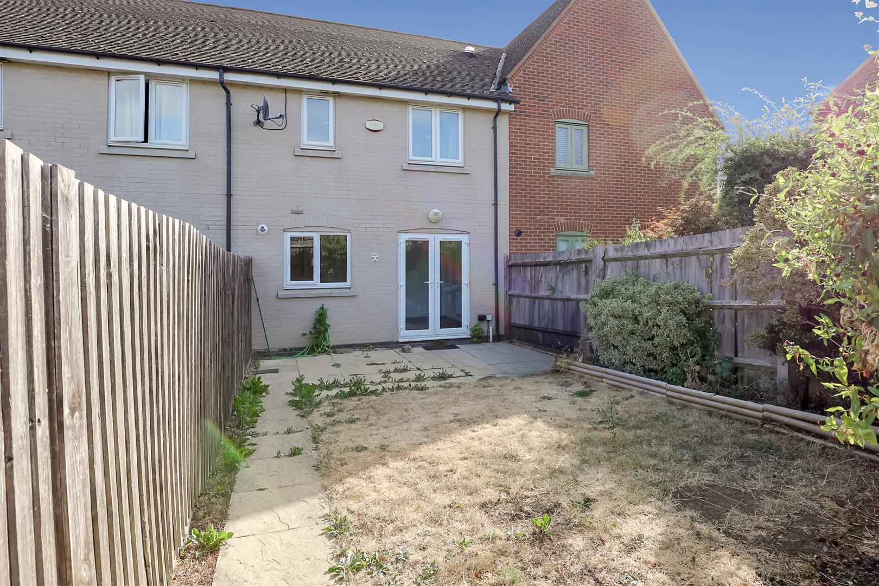
Upon entering the property, the ground floor provides a welcoming entrance with a useful cloakroom, before leading into the spacious living room. The living room offers plenty of space for a range of furniture and provides a comfortable area in which to relax and unwind. To the rear of the property is the open-plan kitchen/dining room, creating a sociable and practical space for both everyday family life and entertaining. Double doors provide direct access to the enclosed rear garden, allowing the outside space to become an extension of the living accommodation during the warmer months.
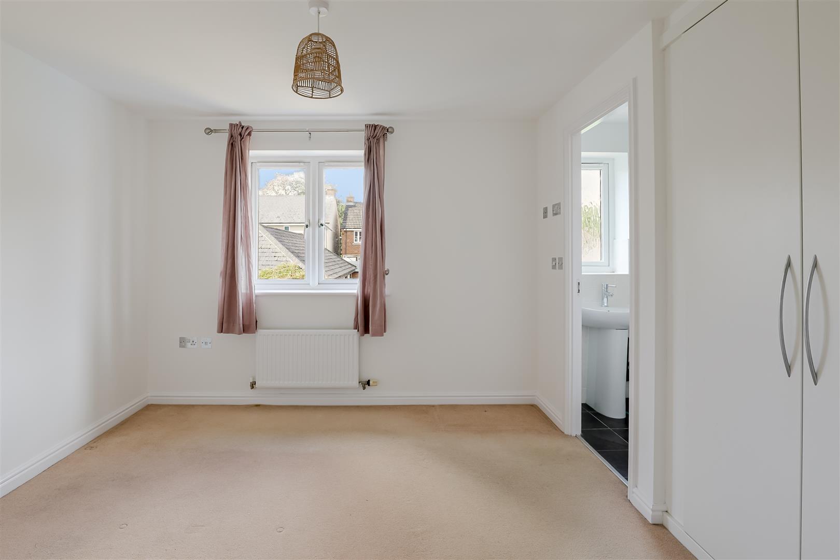
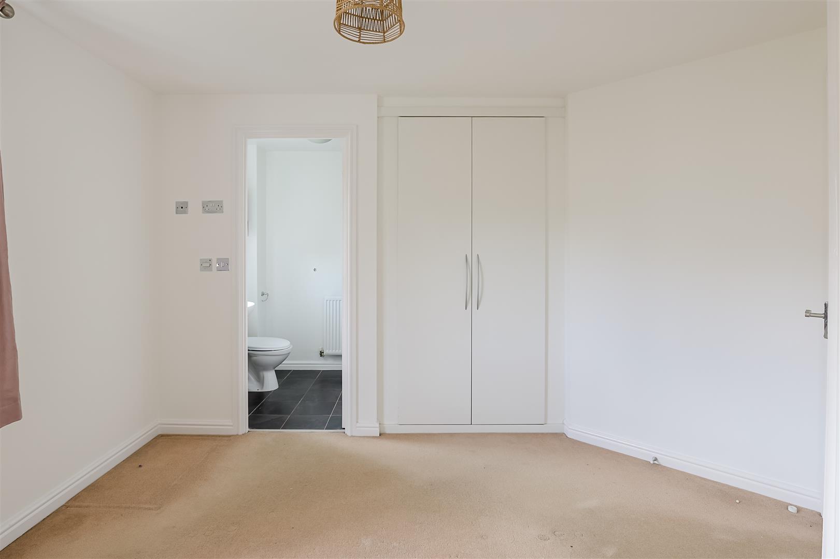
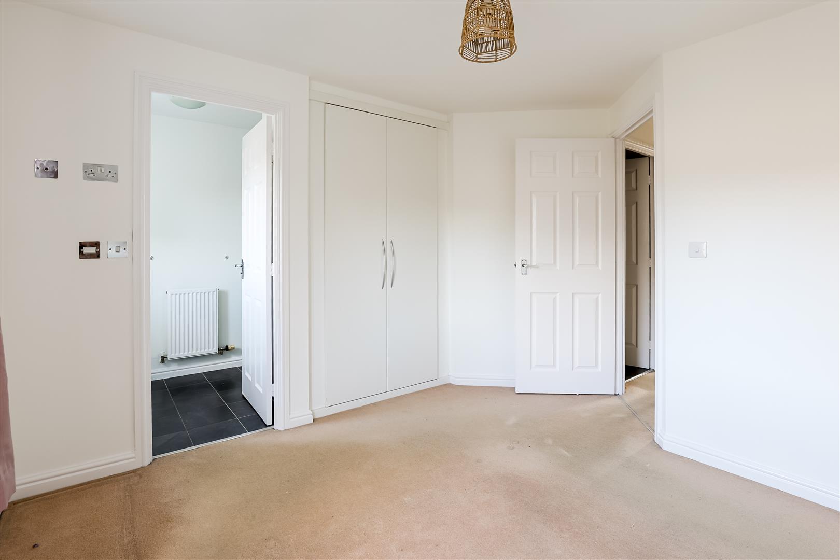
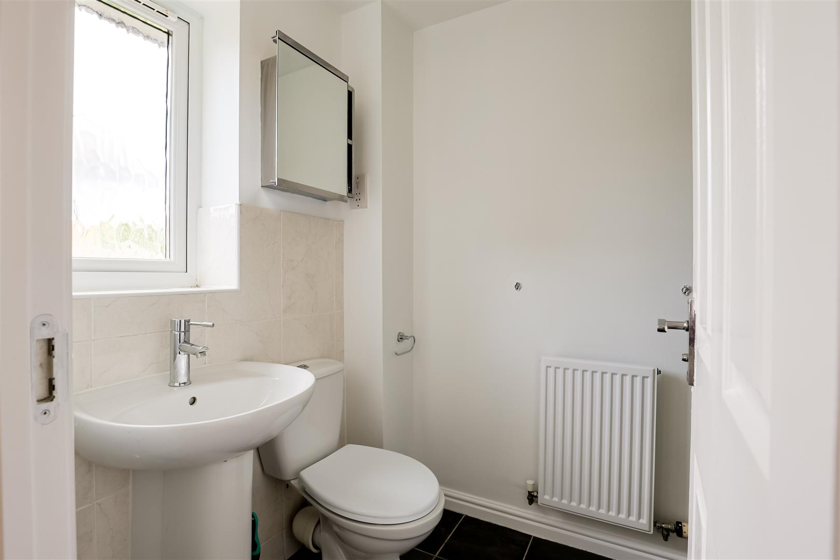
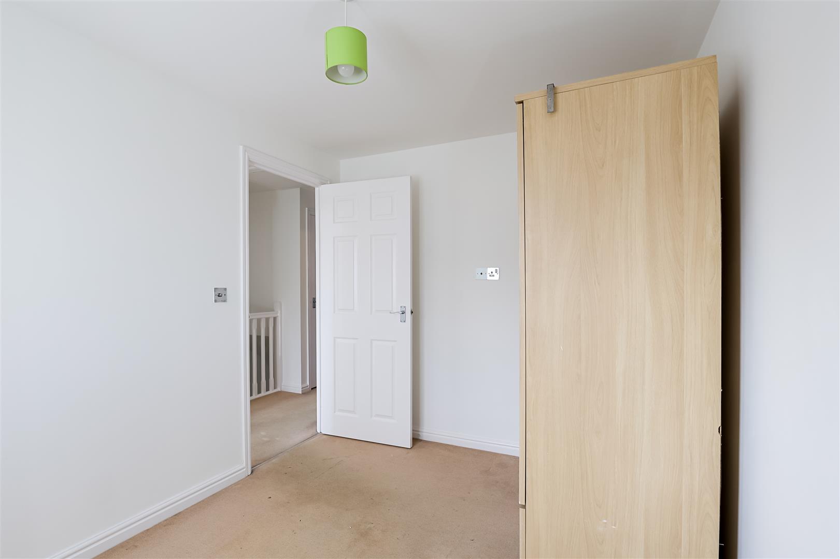
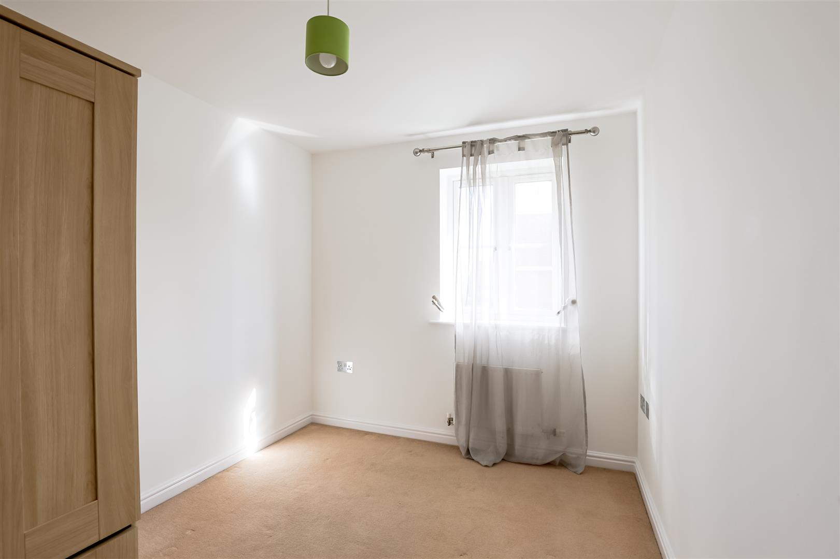
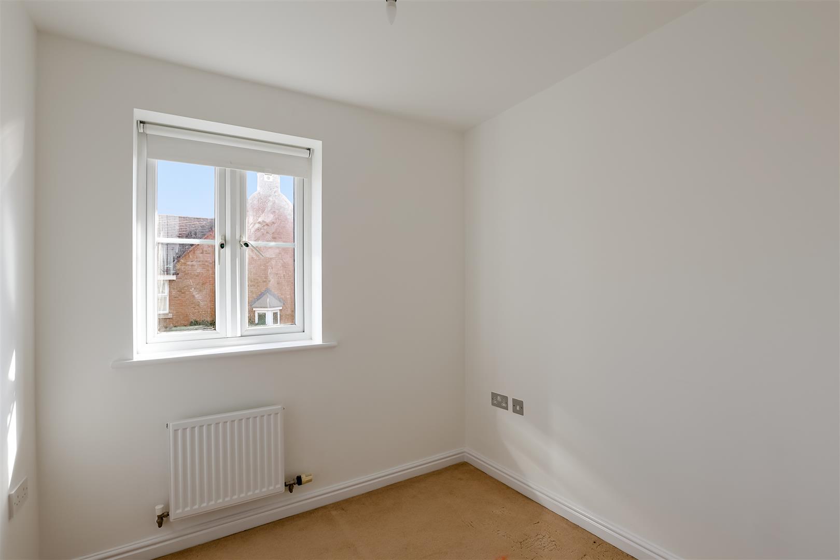
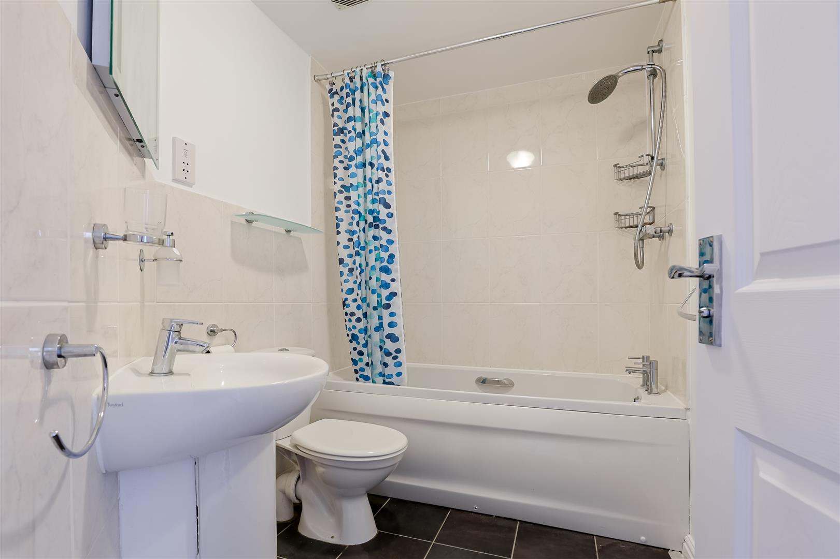
To the first floor, there are three bedrooms, including two well-sized double bedrooms and a generous master bedroom which benefits from its own en-suite shower room. A separate family bathroom serves the remaining bedrooms and completes the first-floor accommodation.
The property also benefits from secure parking to the rear, which is accessed via electronically operated gates, providing both convenience and added peace of mind.
The property is situated in the village of Lidlington, which offers a range of local amenities and benefits from excellent transport links. Lidlington railway station provides access to the wider area, while nearby road links make commuting to surrounding towns and Milton Keynes straightforward.
An annual service charge is payable in relation to the property.
- PRIVATE PARKING
- ENSUITE TO MASTER
- CLOAKROOM
- ENCLOSED GARDEN
- IDEAL FOR FIRST TIME BUYER
- NO UPPER CHAIN
Property Details
ENTRANCE HALL
CLOAKROOM
LIVING ROOM
4.23 x 3.61 (13'10" x 11'10")
KITCHEN/DINER
4.68 x 3.53 max (15'4" x 11'6" max)
MASTER BEDROOM
3.14 x 2.95 (10'3" x 9'8")
EN-SUITE
2.75 x 1.48 (9'0" x 4'10")
BEDROOM TWO
3.30 x 2.45 (10'9" x 8'0")
BEDROOM THREE
2.21 x 2.12 (7'3" x 6'11")
BATHROOM
2.45 x 1.70 (8'0" x 5'6")