For Sale 3 Bed House - Semi-Detached
Gadsden Close, Cranfield, Bedford £325,000
Property Features
Gadsden Close, Cranfield, Bedford, MK43 0HF
Contact Agent
Cranfield116b High Street
Cranfield
MK43 0DG
Tel: 01234 750900
sales@cranesproperty.co.uk
About the Property
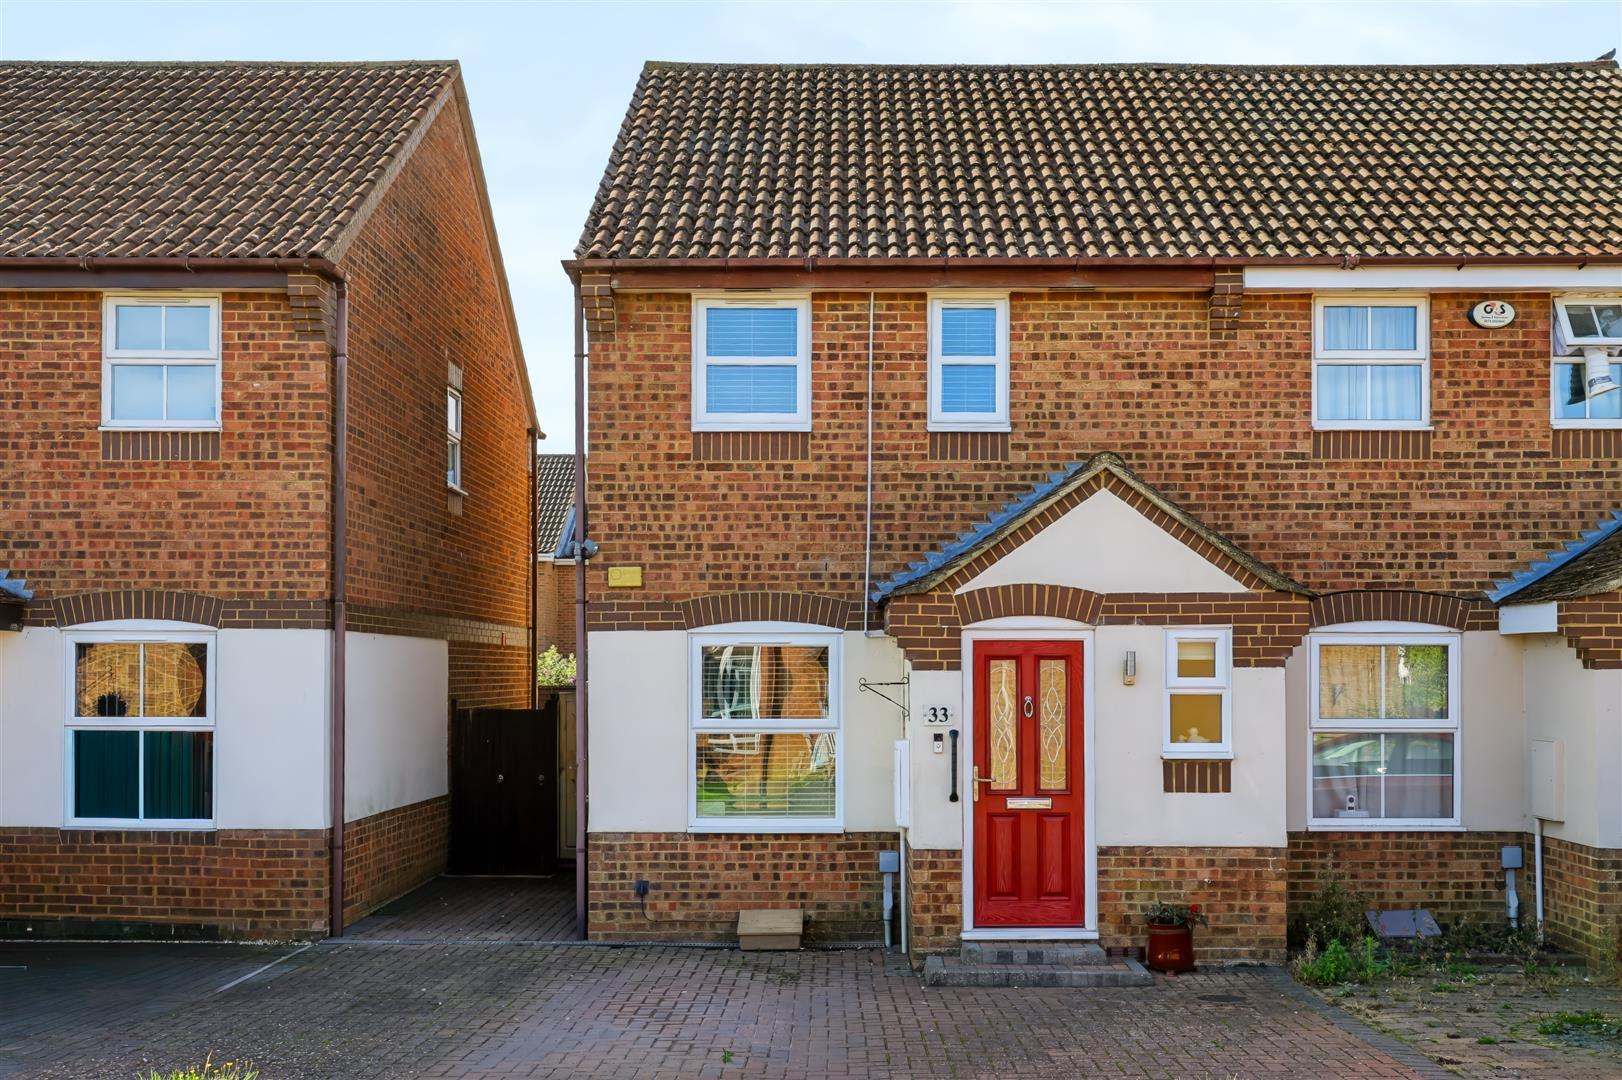
Situated in the highly sought-after village of Cranfield, this well-presented three-bedroom semi-detached home offers spacious and versatile accommodation, ideal for first-time buyers, growing families, or investors alike.
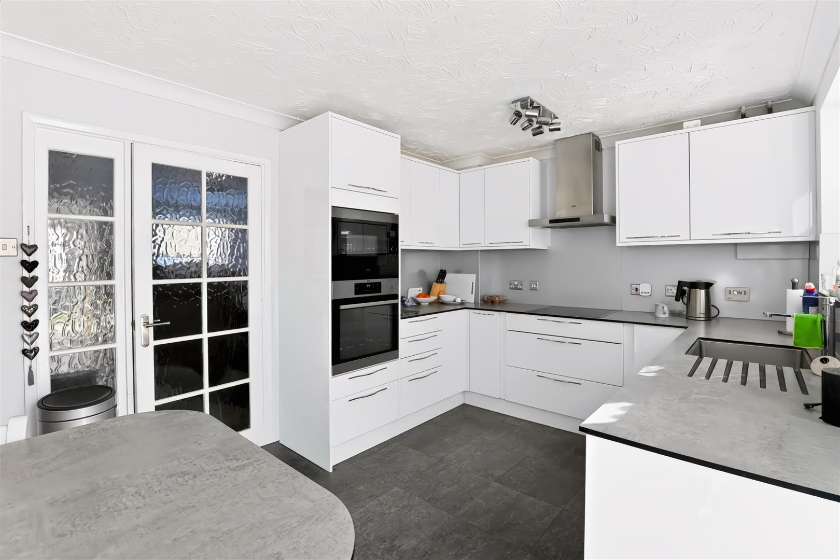
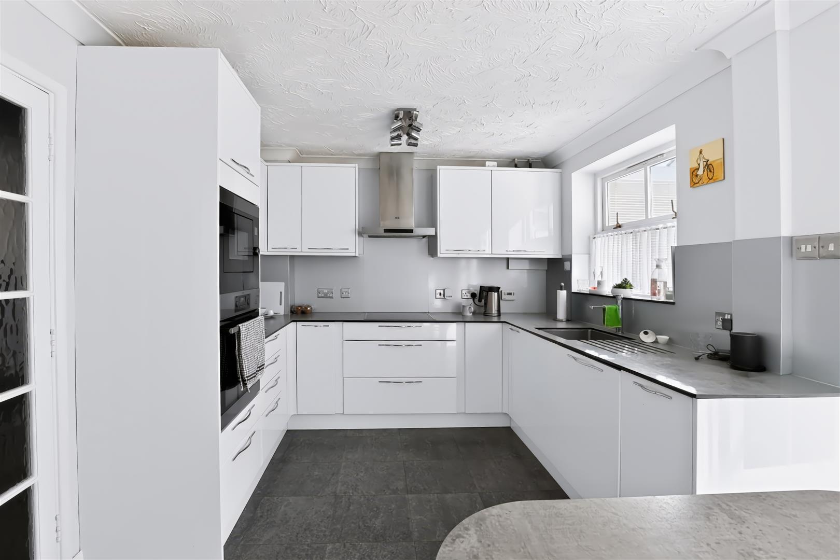
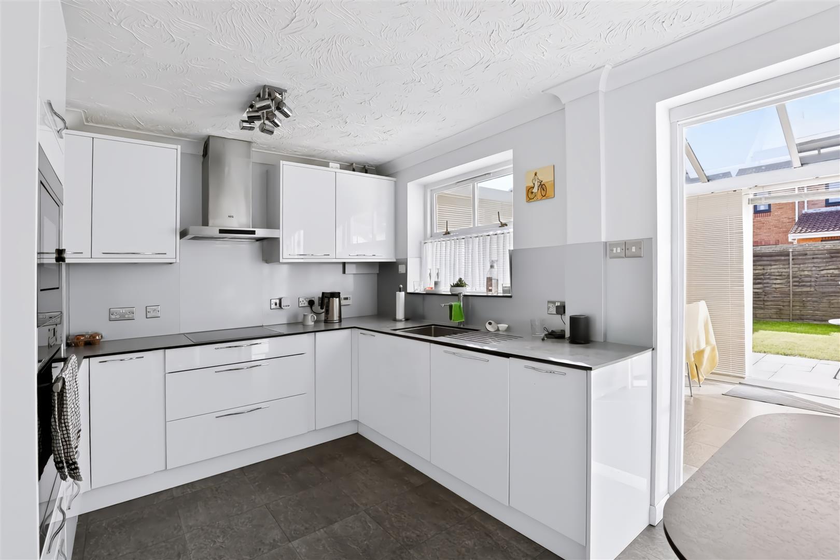
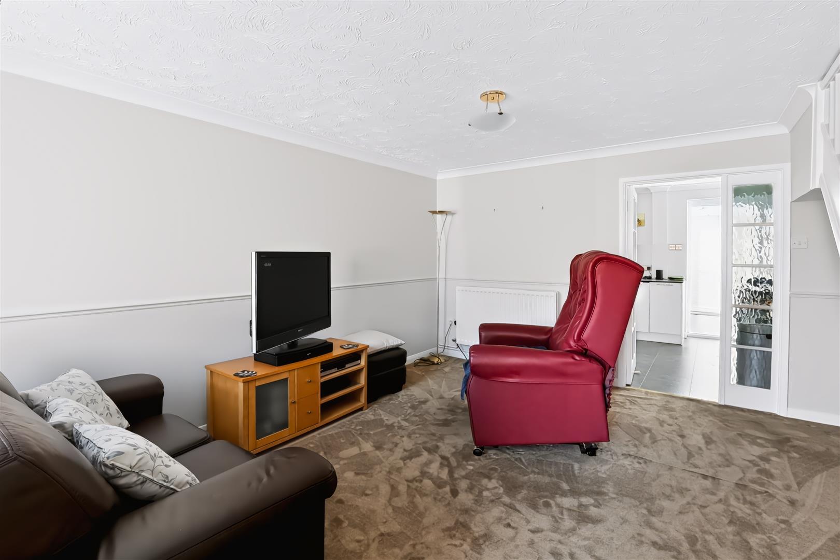
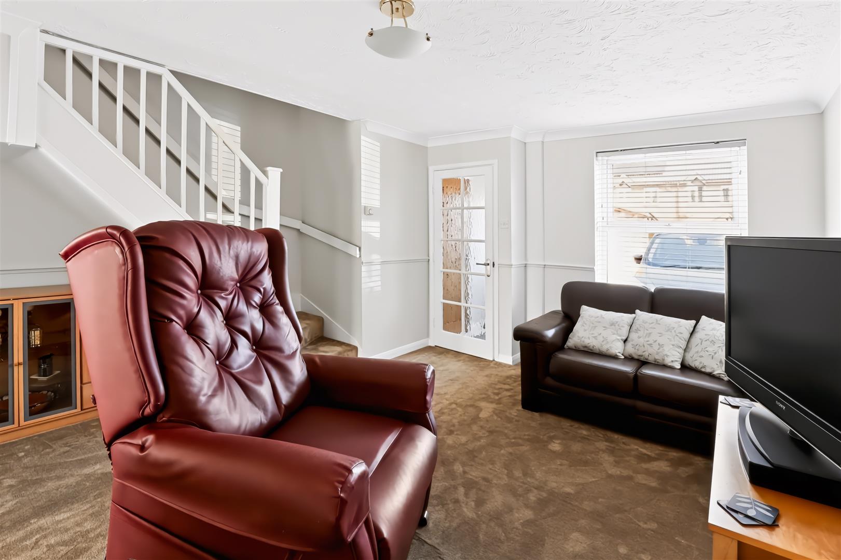
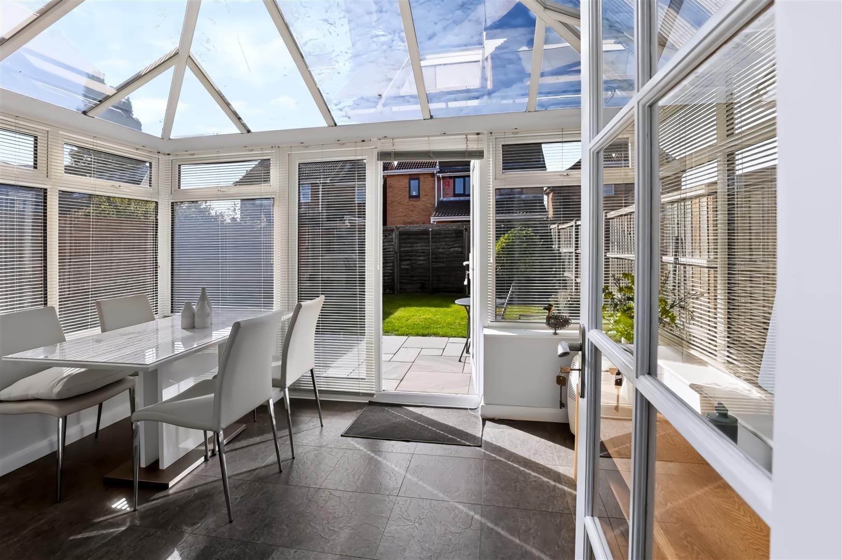
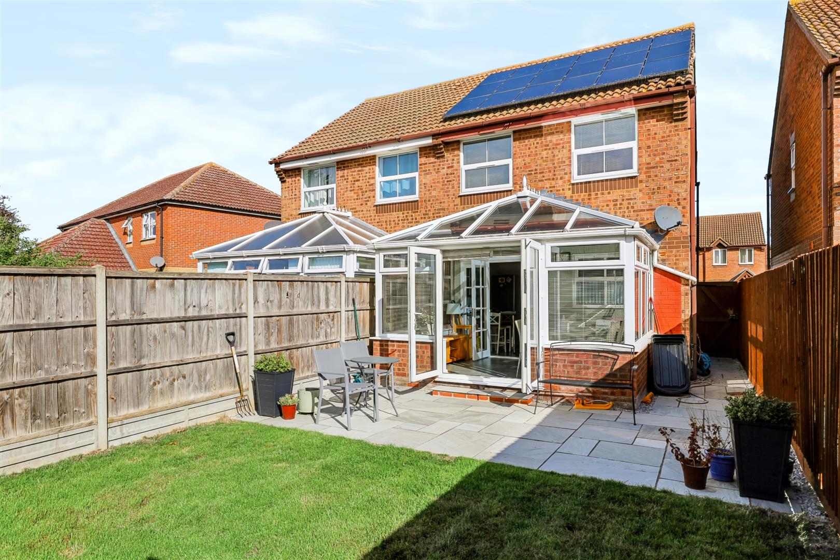
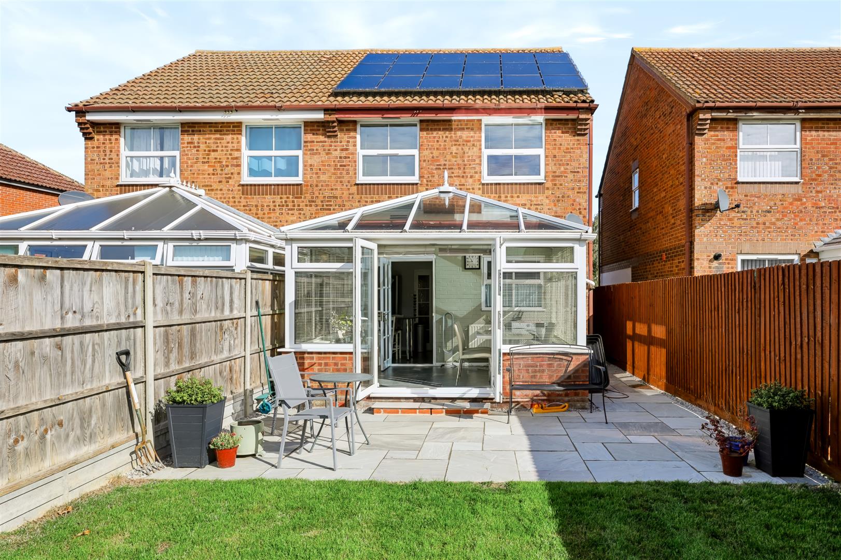
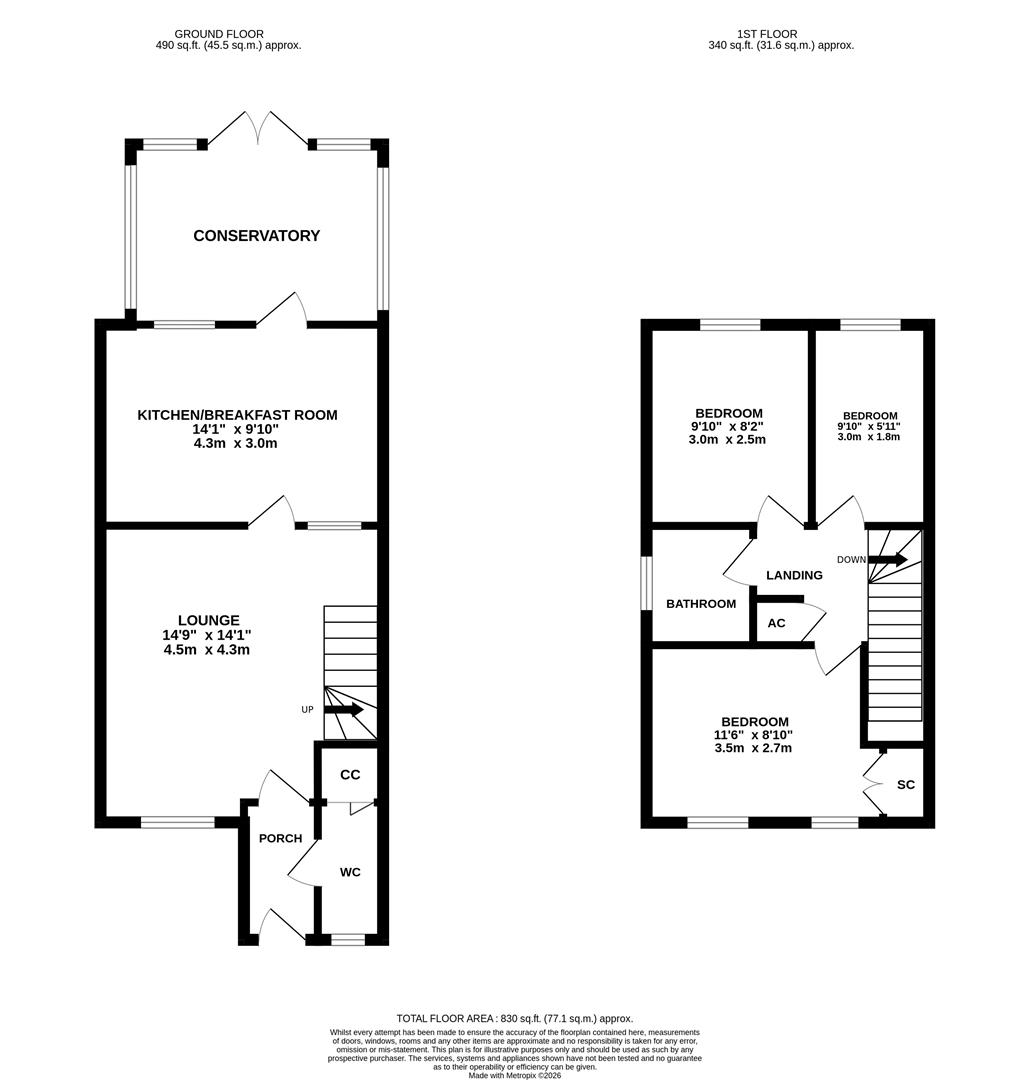
The ground floor comprises a welcoming entrance hallway leading into a bright and airy living room, providing the perfect space for both relaxing and entertaining. To the rear, a modern fitted kitchen/dining room offers ample storage and worktop space, seamlessly flowing into a conservatory which enjoys pleasant views over the rear garden and provides an excellent additional reception space, ideal for dining, relaxing, or use as a home office.
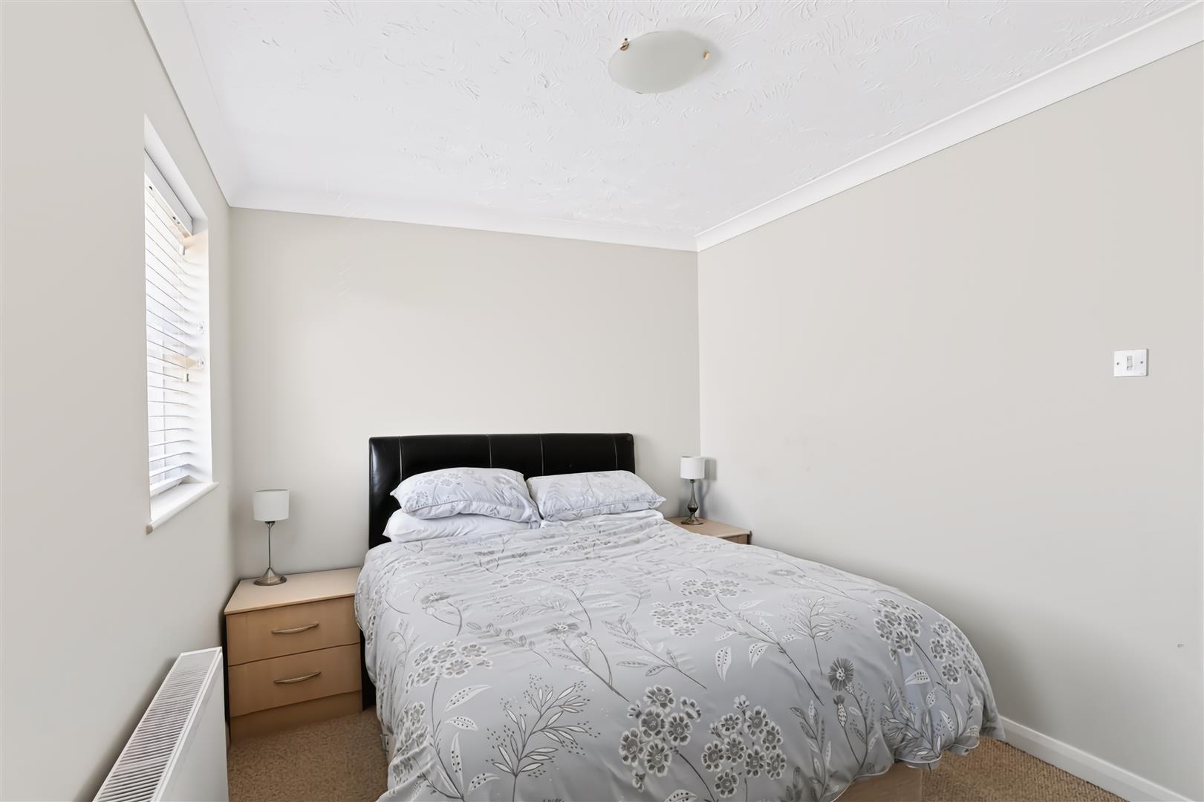
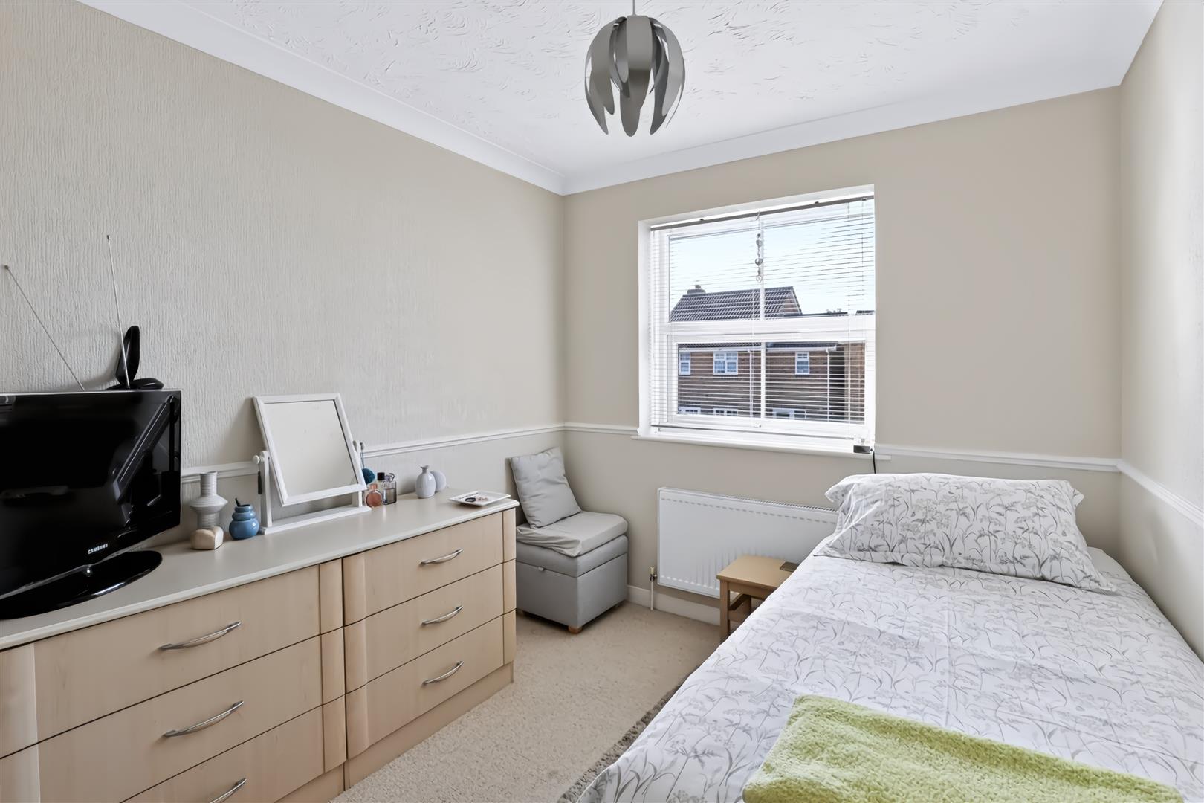
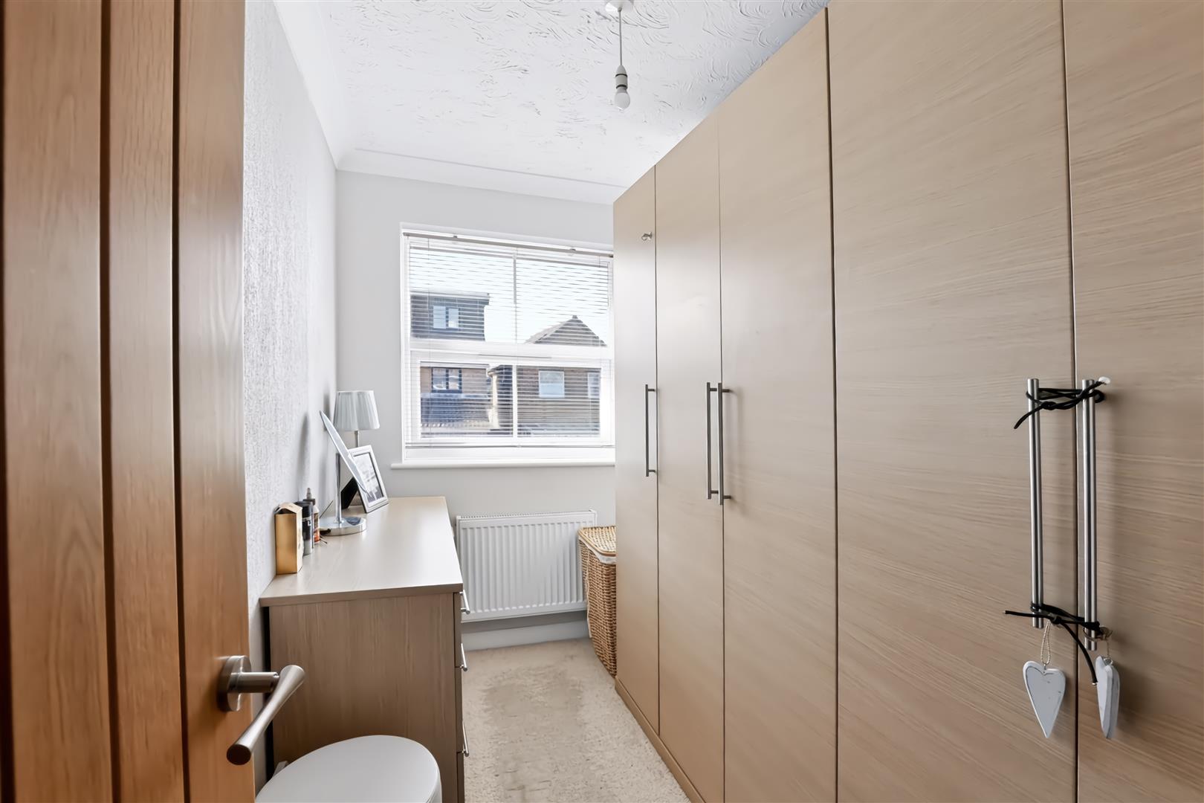
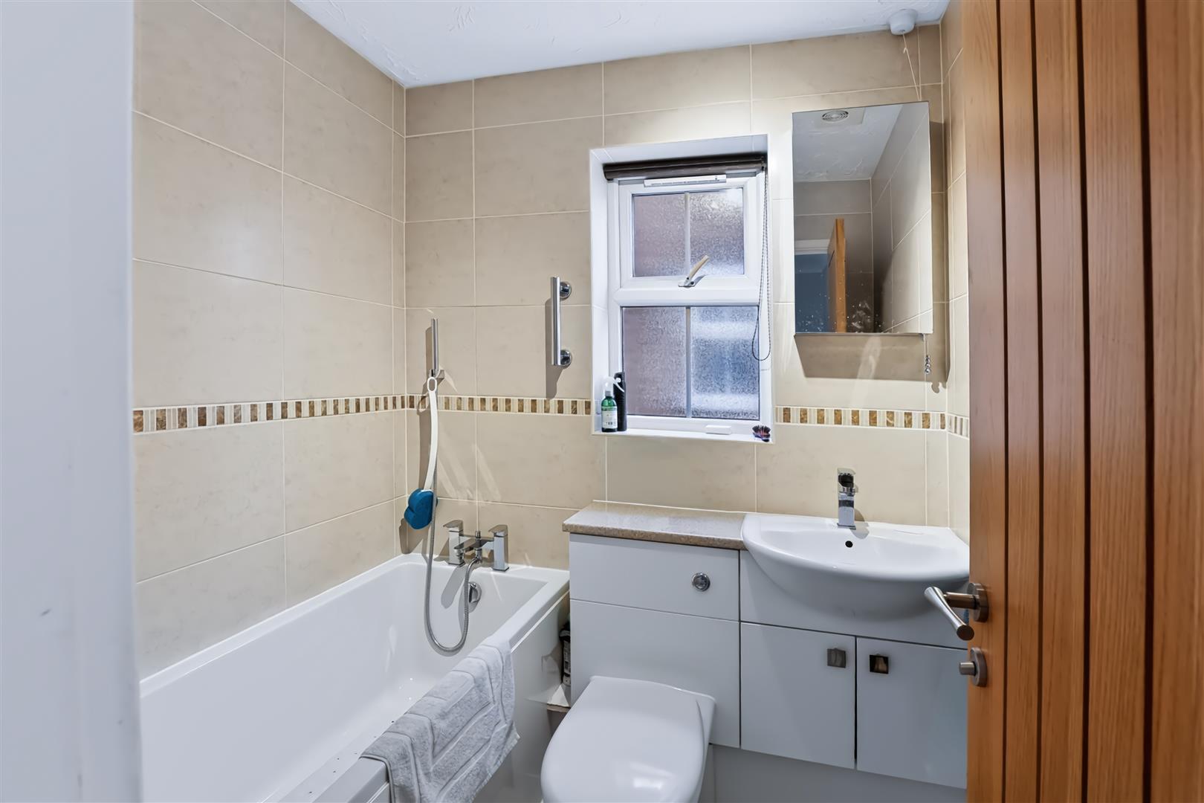
Upstairs, the property benefits from three well-proportioned bedrooms, including a generous principal bedroom, alongside a contemporary family bathroom finished to a good standard.
Externally, the property boasts a private and enclosed rear garden, perfect for outdoor dining and family use. To the front, there is off-road parking with side access to the garden.
Further benefits include double glazing and gas central heating throughout.
Cranfield is a popular and well-connected village, offering a range of local amenities, highly regarded schooling, and excellent transport links to Milton Keynes, Bedford, and the M1, making it ideal for commuters.
- THREE BEDROOMS
- REFITTED KITCHEN/BRAKFAST ROOM
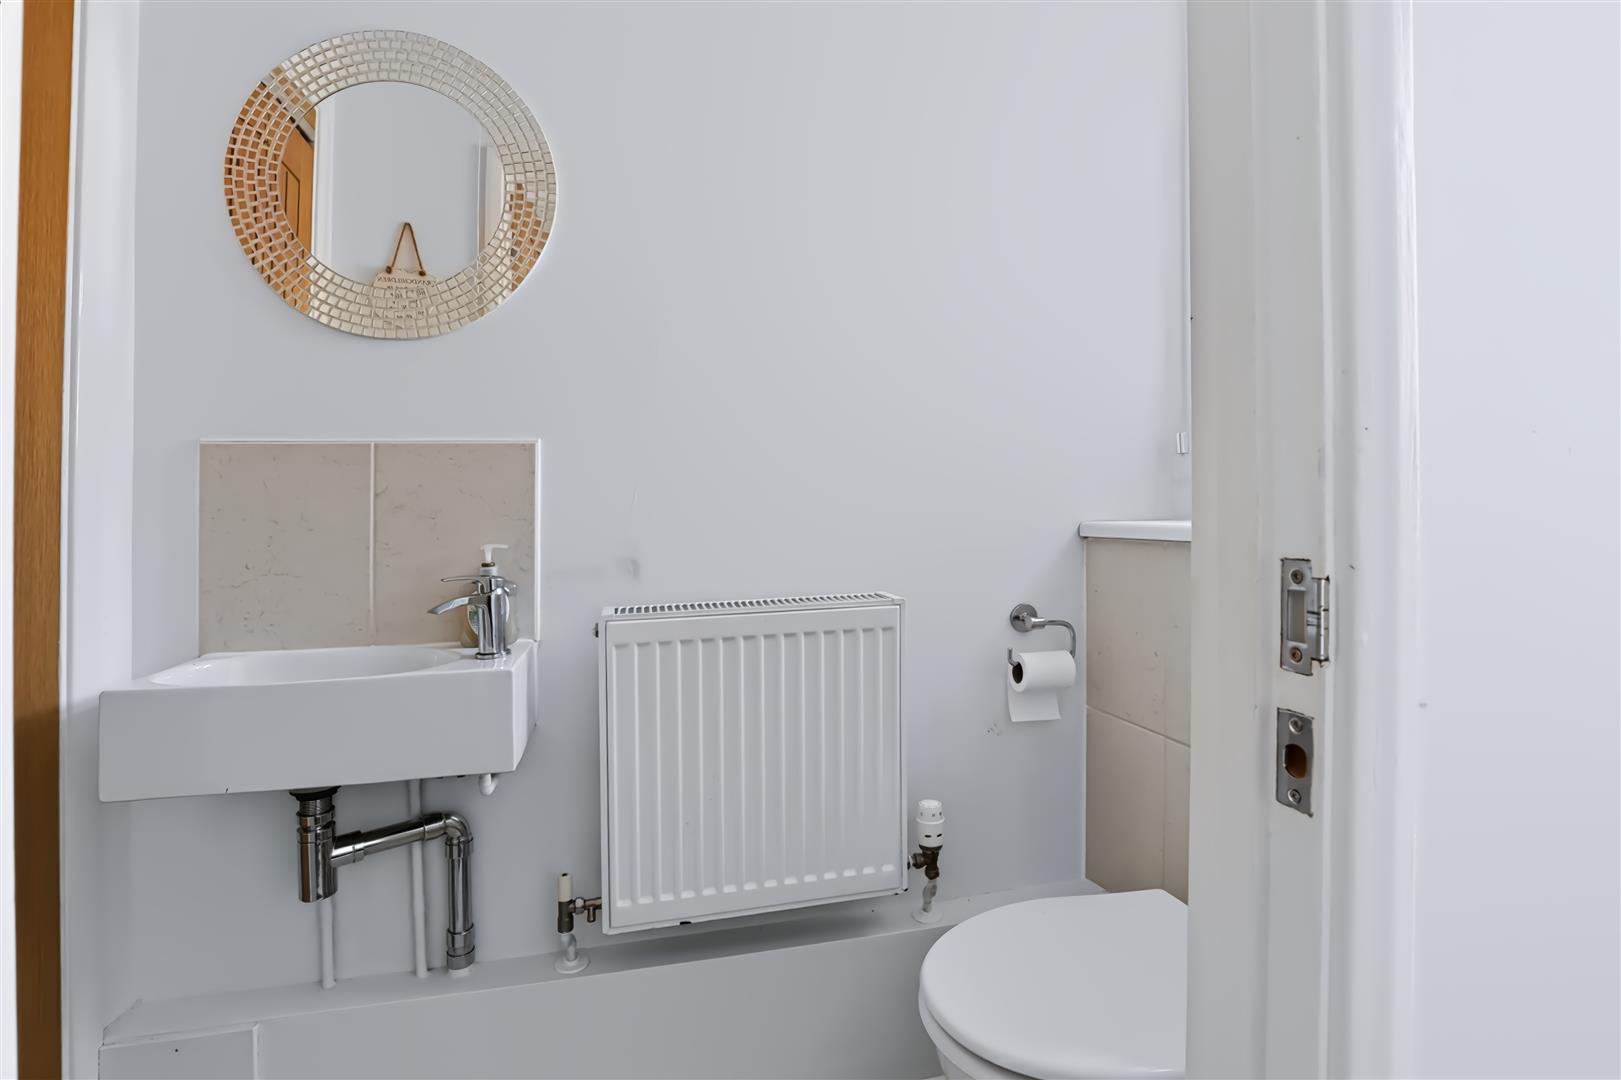
- DOWNSTAIRS CLOAKROOM
- CONSERVATORY
- OFF ROAD PARKING FOR TWO CARS
- INTERNAL VIEWING RECOMMENDED