Search

house

Properties

Sort By:  
4 Bed House - Detached 
For Sale

Braeburn Way, Cranfield, Bedford

£550,000

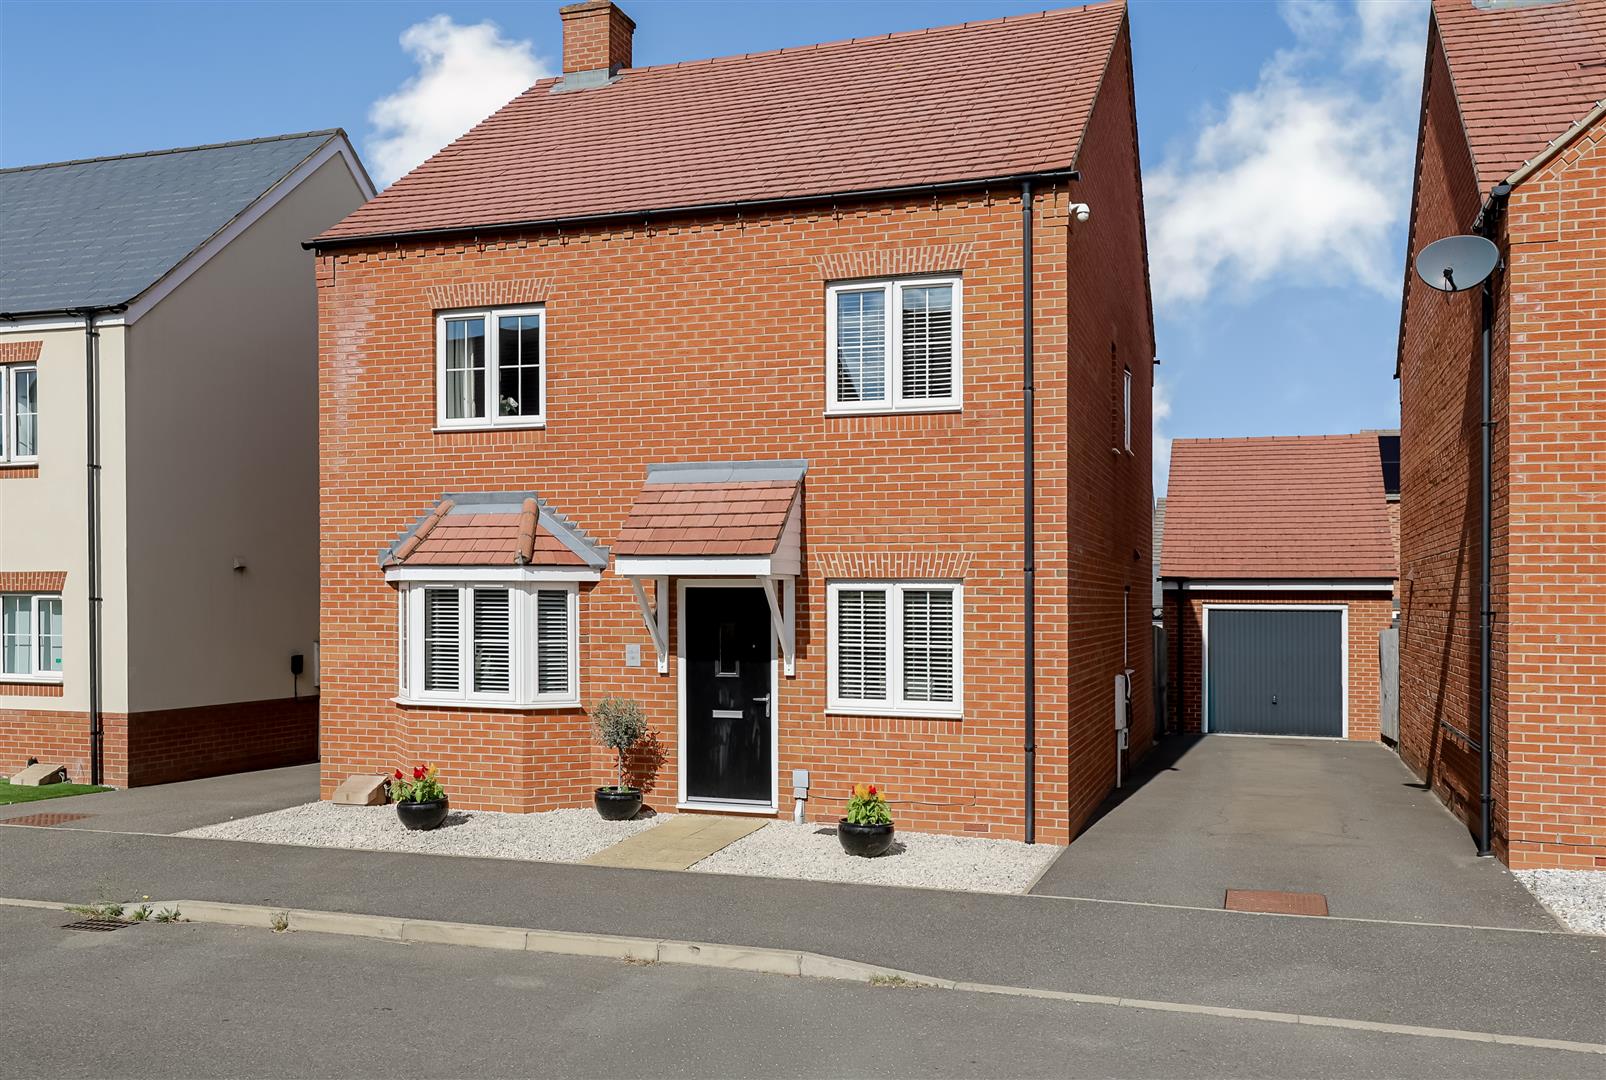
This immaculate detached four-bedroom home benefits from a driveway providing parking for multiple cars and an impressive kitchen/diner.

Step inside this beautifully presented home and you are greeted by a welcoming hallway. To the right is a study, offering a relaxing space to work from home. There is also a living room, which is flooded with natural light from the bay window and is the perfect space to wind down in the evening.

The kitchen/diner benefits from built-in appliances and French doors which open out onto the garden. This makes the room feel bright and airy, while also creating the perfect space for entertaining. The ground floor is completed by a downstairs cloakroom.

The first floor benefits from four double bedrooms, meaning there is plenty of space for families, with room for wardrobes and additional storage. The master bedroom is a generous space and also benefits from an en-suite. A family bathroom completes the first floor.

To the rear of the property is a landscaped garden, which has been thoughtfully redesigned by the current owners. The garden benefits from a patio area and a pergola at the bottom, making it an ideal spot to enjoy during the summer months. To the side of the property there is a single garage and driveway for multiple cars, there is also side access to the garden.

Early viewing is highly recommended to fully appreciate everything this home has to offer.
More Details

3 Bed House - Terraced 
For Sale

Butler Drive, Lidlington, Bedford

£280,000

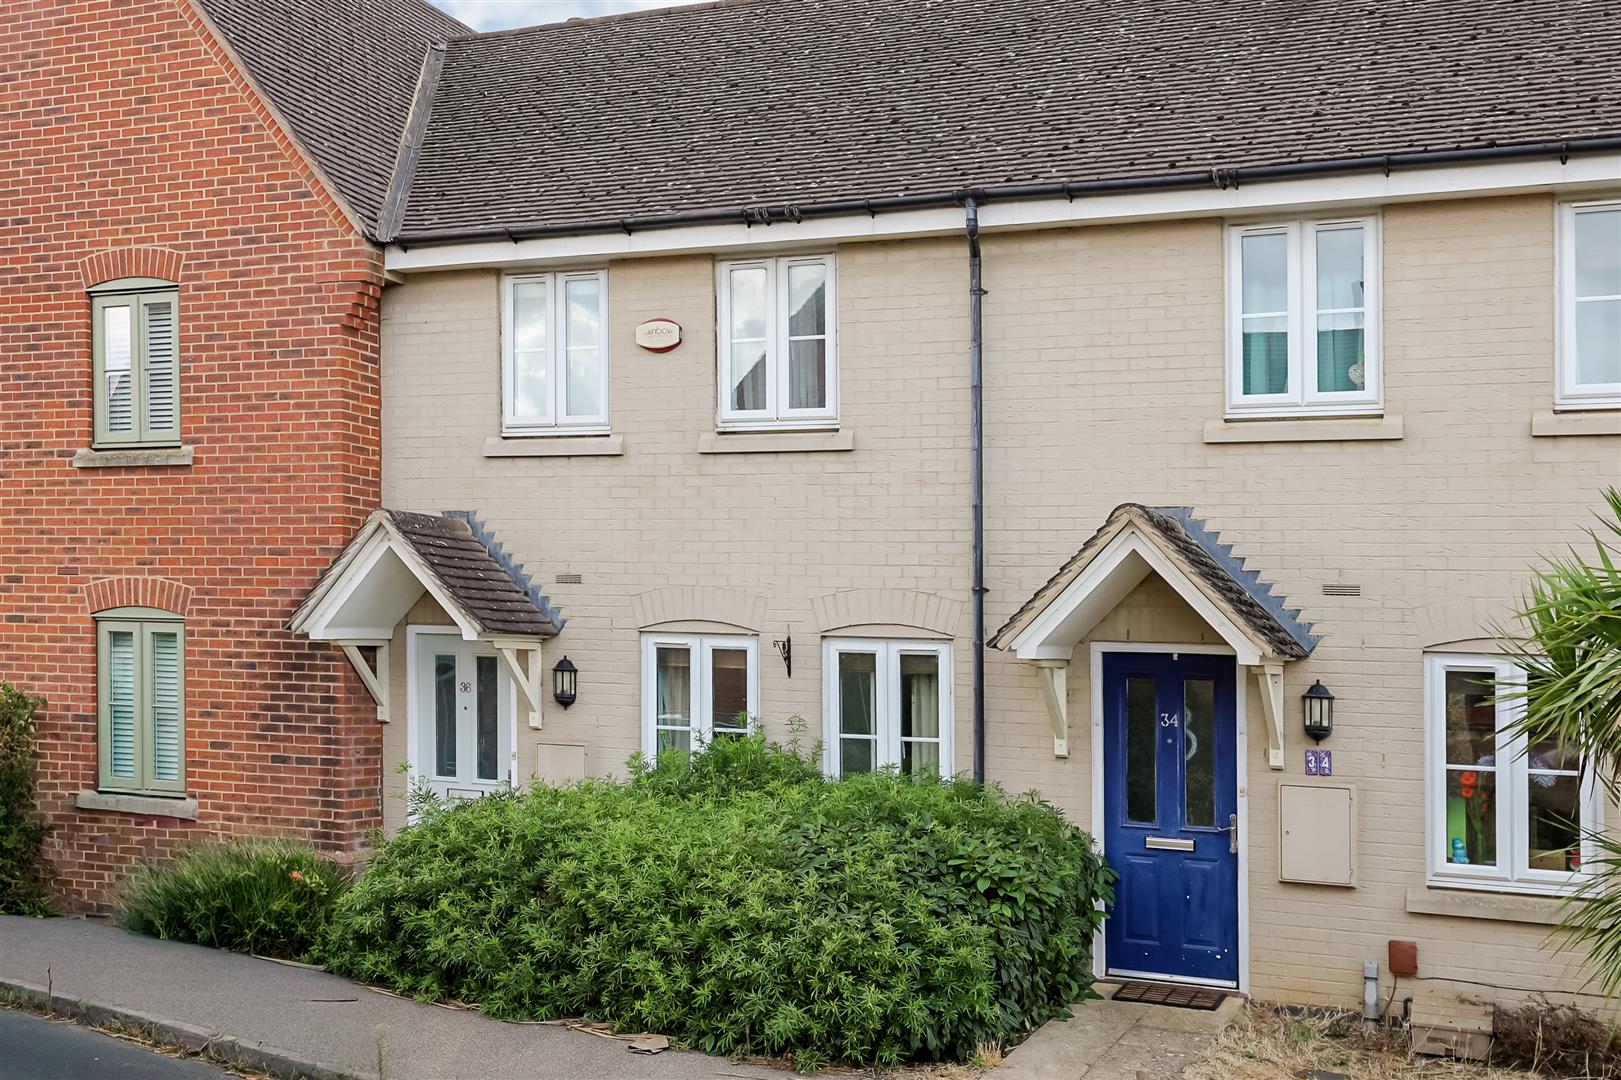
Cranes are delighted to bring to the market this well-presented three-bedroom end-of-terrace home, ideally situated within the popular and well-connected village of Lidlington. Offering well-proportioned accommodation arranged over two floors, the property would make an excellent choice for first-time buyers, couples or families looking for a comfortable home in a convenient village setting.

Upon entering the property, the ground floor provides a welcoming entrance with a useful cloakroom, before leading into the spacious living room. The living room offers plenty of space for a range of furniture and provides a comfortable area in which to relax and unwind. To the rear of the property is the open-plan kitchen/dining room, creating a sociable and practical space for both everyday family life and entertaining. Double doors provide direct access to the enclosed rear garden, allowing the outside space to become an extension of the living accommodation during the warmer months.

To the first floor, there are three bedrooms, including two well-sized double bedrooms and a generous master bedroom which benefits from its own en-suite shower room. A separate family bathroom serves the remaining bedrooms and completes the first-floor accommodation.

The property also benefits from secure parking to the rear, which is accessed via electronically operated gates, providing both convenience and added peace of mind.

The property is situated in the village of Lidlington, which offers a range of local amenities and benefits from excellent transport links. Lidlington railway station provides access to the wider area, while nearby road links make commuting to surrounding towns and Milton Keynes straightforward.

An annual service charge is payable in relation to the property.

More Details

1 Bed House - Back to Back 
For Sale

Lower Coxs Close, Cranfield, Bedford

£115,000

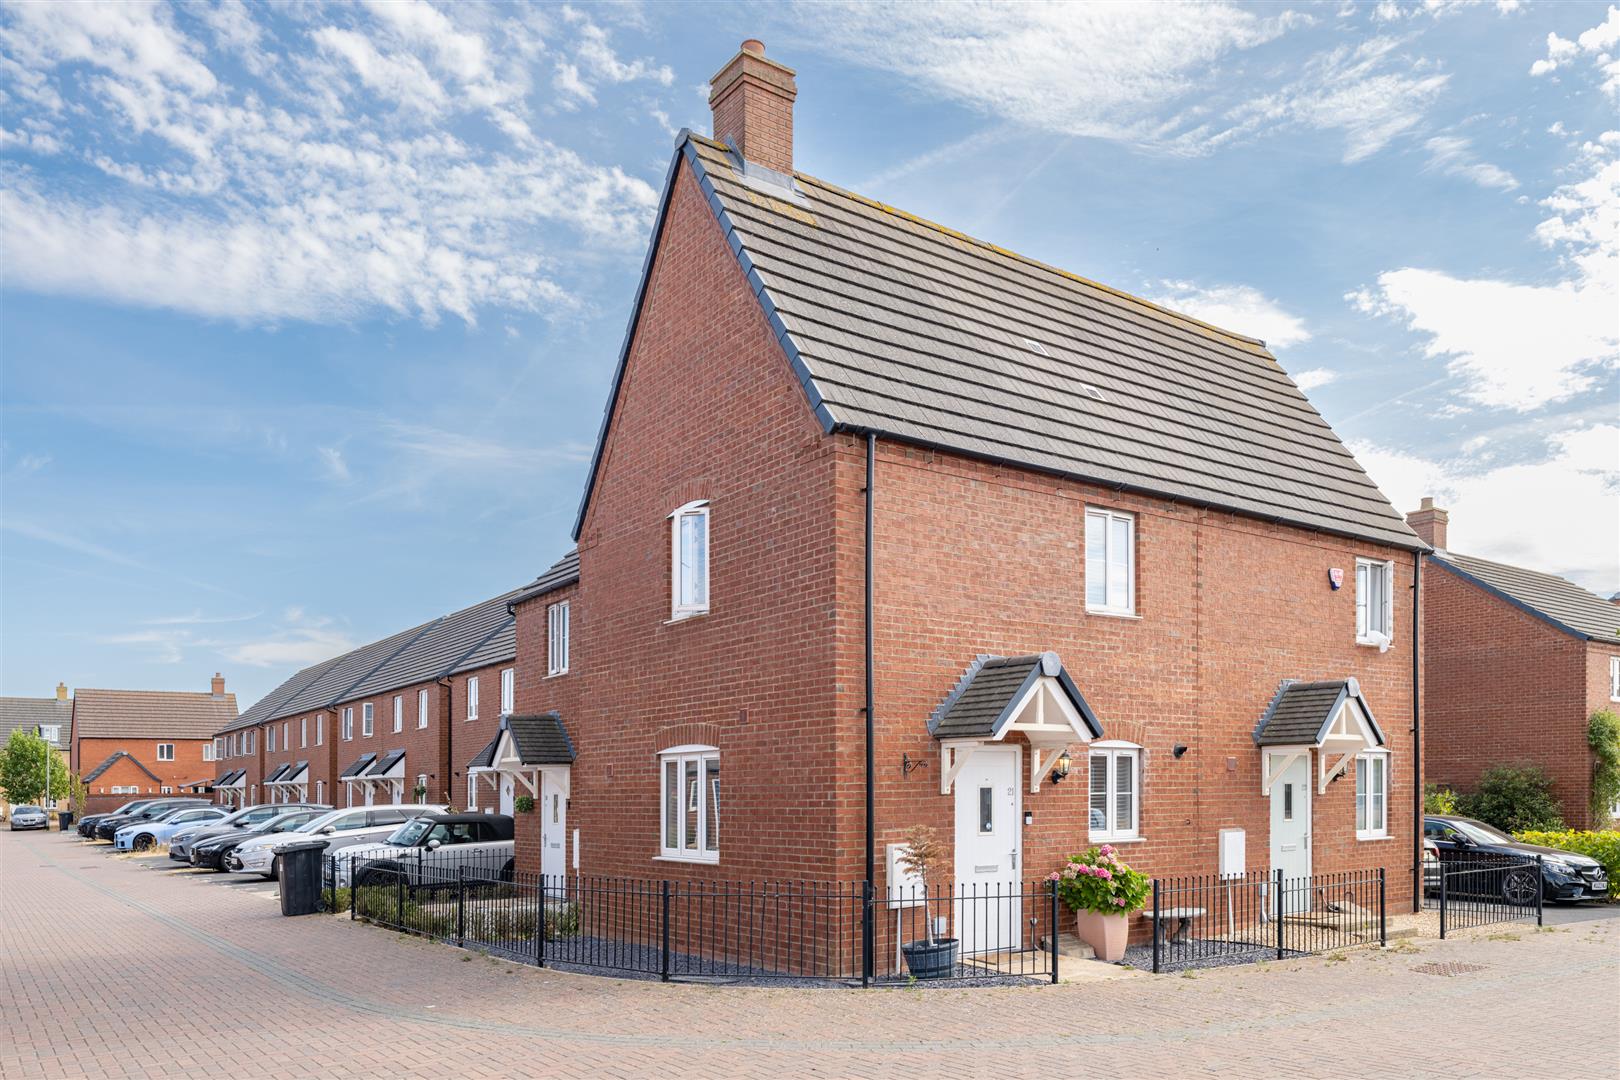
We are delighted to offer for sale this immaculately presented and rarely available one-bedroom home, available to purchase as a 50% share through the popular Shared Ownership scheme. An ideal opportunity for a first-time buyer looking to take their first step onto the property ladder.

The property offers modern, open-plan living and occupies a particularly quiet position at the end of a residential cul-de-sac. The accommodation comprises an entrance hall with downstairs cloakroom, open-plan kitchen/living area, double bedroom and shower room.

Externally, the property benefits from an allocated parking space.

A monthly rent of £325 is payable to Paradigm Housing Association on the remaining 50% share, which also includes service charges. Interested applicants will need to meet the housing association’s eligibility criteria, with further details available directly from Paradigm Housing Association.

The property is offered for sale with no upper chain, making this an excellent opportunity for a straightforward purchase.

More Details

2 Bed House - Mid Terrace 
For Sale

Lincroft, Cranfield

£230,000

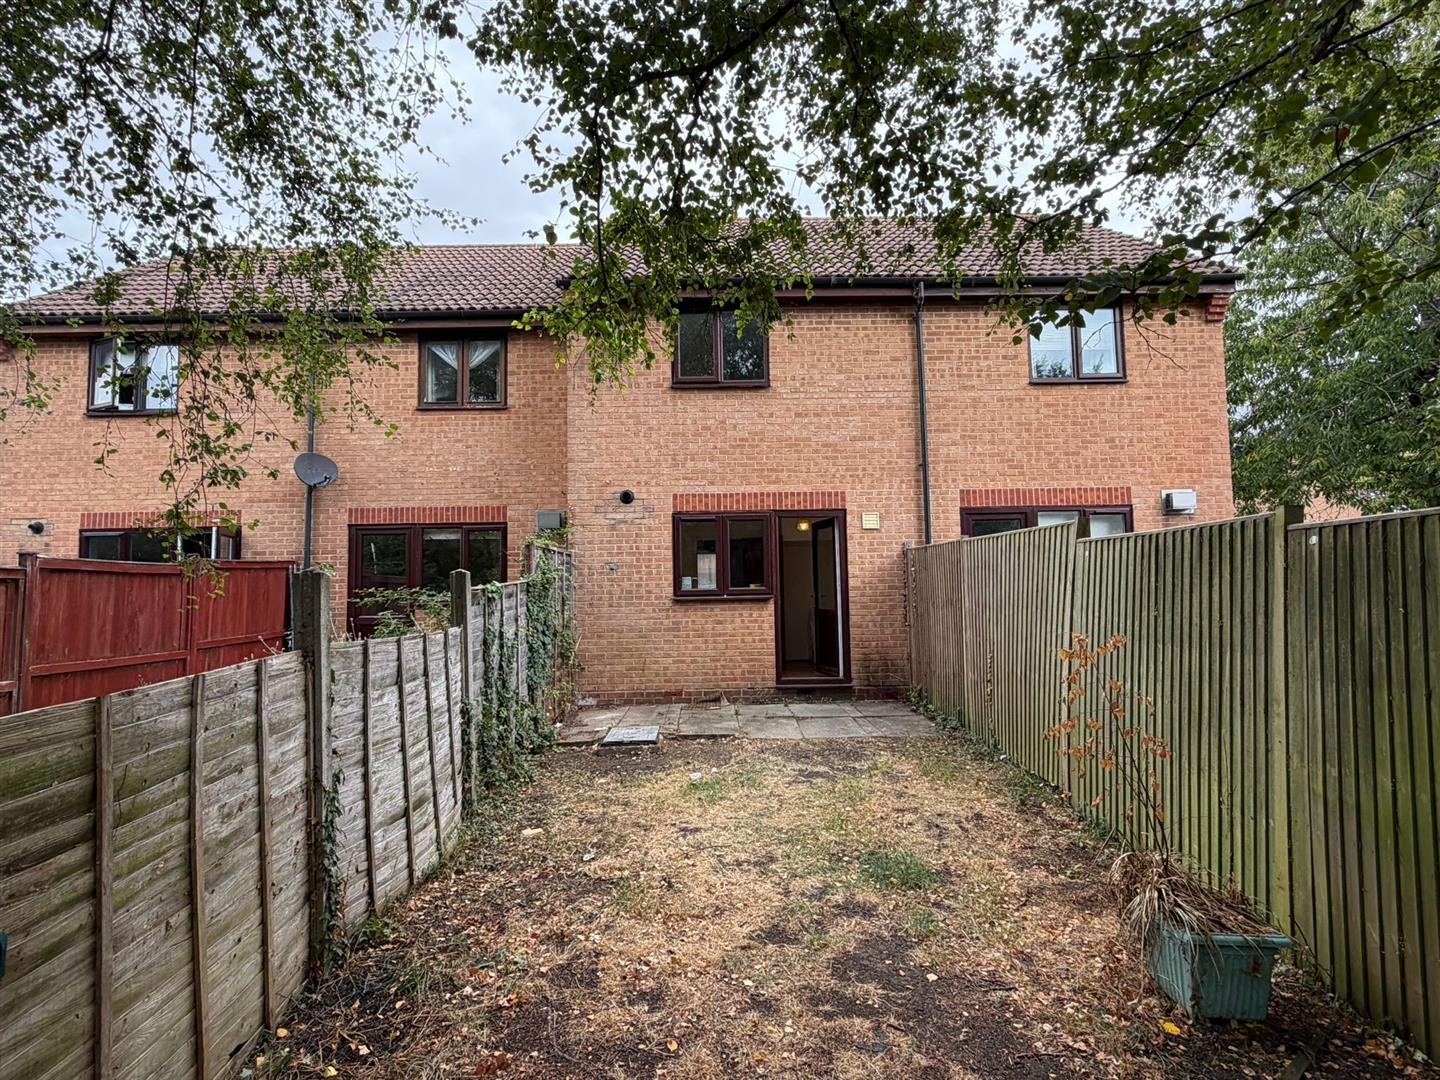
A two-bedroom terraced property, ideally situated in the heart of Cranfield village.

Offered to the market with no onward chain, this property presents an excellent opportunity for buyers looking to put their own stamp on a home. While it would benefit from some refurbishment, it also offers the added advantage of an allocated parking space.

The accommodation comprises a living room, a spacious kitchen/dining room, two well-proportioned bedrooms, and a family bathroom. Outside, the property enjoys a fully enclosed, south-east-facing rear garden, providing an ideal space for relaxing or entertaining.

More Details

3 Bed House - Semi-Detached 
Semi-detached brick house with gravel front garden
SSTC

High Street, Cranfield, Bedford

£345,000

Situated on Cranfield High Street, this unique three-bedroom detached home occupies a generous plot with well-maintained front and rear gardens, offering excellent potential for buyers looking to create their ideal home.

The ground floor comprises a welcoming entrance hall, a spacious living room/diner, and a fitted kitchen. The living room benefits from a door leading directly to the rear garden, while the kitchen provides convenient side access to both the garden and driveway.

To the first floor, the property offers three well-proportioned double bedrooms and a family bathroom.

Externally, the property enjoys a private rear garden and a garage with power supply. To the front, there is a neatly maintained garden and a driveway providing off-road parking for multiple vehicles.

Offered to the market with no onward chain, this is a fantastic opportunity to acquire a home in a sought-after village location and personalise it to suit your own tastes and requirements.

More Details

4 Bed House - Mid Terrace 
Modern terraced houses with trees and hedges
SSTC

Shackerstone Close, Broughton, Milton Keynes

£375,000

Welcome to this charming mid-terrace house located on Shackerstone Close in the desirable area of Broughton, Milton Keynes.

Upon entering, you will find a spacious kitchen/dining room which offer an inviting atmosphere, perfect for entertaining guests. Further on down the hallway there is a living room which is flooded with light from french doors. It offers the perfect space to wind down on an evening. A guest toilet completes the ground floor. The second floor boasts the main bedroom which also benefits from an ensuite and just down the hall is the fourth bedroom. The third floor has another two bedroom which are doubles and there is also a family bathroom completing the third floor.

The property also features a private garden and parking for one vehicle, adding to the convenience. The surrounding area is known for its friendly community and excellent local amenities, including shops, schools, and parks, all within easy reach.

More Details

4 Bed House - Detached 
Modern two-storey brick house with driveway and garage
For Sale

Hollowday Road, Cranfield, Bedford

Offers Over £570,000

This exceptional four-bedroom detached home was individually constructed in 2023 and showcases a high-quality specification throughout. Offering ample off-road parking, an electric garage door, integrated appliances, and underfloor heating, the property combines modern comfort with stylish design.

Upon entering, you are welcomed by a spacious entrance hall leading to the impressive open-plan kitchen/dining room. Finished to an excellent standard, the kitchen features extensive worktop space, integrated appliances, underfloor heating, and convenient side access to the driveway. The bright and airy living room benefits from double doors opening onto the garden, creating a seamless indoor-outdoor living experience.

A dedicated study with built-in storage provides an ideal space for home working, while a fully tiled cloakroom completes the ground floor. Underfloor heating extends throughout the entire ground floor as well as all bathrooms.

The first floor offers a superb principal bedroom with fitted wardrobes and a beautifully appointed, fully tiled en-suite shower room. Three further well-proportioned bedrooms are served by a contemporary family bathroom, also finished with stylish tiling.

Outside, the landscaped south-easterly facing rear garden has been thoughtfully maintained and enjoys a high degree of privacy thanks to mature trees. The garage benefits from power, Wi-Fi connectivity, boarded loft-style storage, and an electric door. A generous driveway provides parking for multiple vehicles.

This outstanding home offers modern family living at its finest, with high-specification finishes and excellent attention to detail throughout.

More Details

2 Bed House - Semi-Detached 
Semi-detached brick house with garage and driveway
SSTC

Bantock Close, Browns Wood, Milton Keynes

£255,000

Cranes are pleased to present this charming two-bedroom semi-detached home, situated in the highly sought-after residential area of Browns Wood, Milton Keynes.

The property is accessed via an entrance hall, which provides access to the staircase leading to the first floor and the spacious living room. The lounge enjoys a bright front-facing aspect and offers a comfortable living space. To the rear, a stylish refitted kitchen/dining room features a range of modern wall and base units, an integrated oven and hob, and a gas-fired boiler serving the central heating system.

The dining area opens directly onto a fully enclosed rear garden, predominantly laid to lawn and complemented by a generous patio area, ideal for outdoor dining and entertaining.

The first floor comprises two well-proportioned bedrooms, both benefiting from built-in storage cupboards, along with a contemporary refitted family bathroom.

Externally, the property enjoys a front garden, driveway parking, and a garage, providing ample storage and off-road parking.

Offered to the market with no upper chain, this attractive home is expected to generate significant interest. Early viewing is highly recommended.

More Details

4 Bed House - Detached 
Detached brick house with garage and driveway
For Sale

Washingleys, Cranfield, Bedford

Offers Over £575,000

LARGE CORNER PLOT AND CHAIN FREE

Set on a generous corner plot in one of Cranfield’s most sought-after streets, this well-presented four-bedroom detached home offers spacious and versatile living throughout.

On entering the property, you’re welcomed by a long hallway leading through to a bright and spacious kitchen, complete with a separate utility room—an ideal setup for both everyday living and entertaining. From the kitchen, you move into the dining room, currently used as a study, providing a flexible space to suit a range of needs. The living room is filled with natural light thanks to a bay window and double French doors, creating a comfortable and inviting atmosphere. A guest WC completes the ground floor.

Upstairs, there are four well-proportioned bedrooms, including a master with its own ensuite, along with a family bathroom.

Outside, the garden is a real highlight—low maintenance and perfect for enjoying the warmer months, whether relaxing or hosting. There’s also a large vegetable patch to the side of the property. To the front, the home benefits from a garden, double garage, and a driveway with space for multiple vehicles.

More Details

4 Bed House - Detached 
Detached brick house with driveway and garage
SSTC

High Street, Cranfield

£575,000

We’re delighted to bring to market this exceptional four-bedroom home in the sought-after village of Cranfield. Lovingly updated and improved over the years by its current owners, the property is offered chain free.

Stepping inside, you’re welcomed by a bright and inviting hallway. To the right is a well-proportioned room currently used as a home office—ideal for remote working or as a flexible living space. Further along, the home opens into an impressive open-plan living and kitchen area. The living space is filled with natural light thanks to a bay window and bi-fold doors, creating a warm and airy feel. A feature fireplace with a wood-burning stove sits at the heart of the room, adding both character and comfort.

The kitchen is equally striking, with concrete worktops that give it a modern edge, while the standout feature is the double-length Aga. There are also integrated appliances and access through to a separate utility room. A convenient guest WC completes the ground floor.

Upstairs, a mahogany staircase leads to four generously sized double bedrooms, all finished with bamboo flooring and recently redecorated. The family bathroom is sleek and contemporary, offering both a bath and a separate shower.

Outside, the south-facing rear garden has been thoughtfully maintained and provides a peaceful retreat, complete with a pond, mature trees and space for growing vegetables. To the front, there’s a driveway with parking for several vehicles, along with a garage featuring bi-fold doors, power and water supply.

The property also benefits from 27 solar panels, generating an income of approximately £1,000 per year.

Early viewing is highly recommended to fully appreciate everything this home has to offer.
More Details